
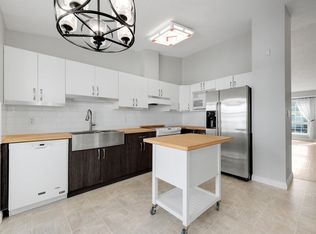
Welcome to Mariner Square in the heart of Meyokumin! This beautifully renovated 3-bedroom, 1.5-bathroom townhouse offers a fresh, modern interior and a functional layout perfect for first-time buyers, young families, or investors. The bright main floor features an updated kitchen with contemporary finishes, a spacious dining area, and a comfortable living room with plenty of natural light. Upstairs you'll find three well-sized bedrooms and a renovated full bathroom, while the convenient main-floor half bath adds everyday practicality. The finished lower level provides valuable additional living space, ideal for a rec room, home office, gym, or play area. Enjoy low-maintenance townhouse living in an established south Edmonton community close to schools, parks, shopping, restaurants, public transit, and major commuter routes. Move-in ready and stylishly updated, this Meyokumin home is an excellent opportunity to own in a convenient, family-friendly location! A must-see home offering style, space, and value!
For sale
C$264,900
2024 57th St NW #11, Edmonton, AB T6L 2Z3
3beds
1,188sqft
Townhouse
Built in 1979
3,098 Square Feet Lot
$-- Zestimate®
C$223/sqft
C$-- HOA
What's special
Beautifully renovatedFresh modern interiorFunctional layoutBright main floorSpacious dining areaThree well-sized bedroomsConvenient main-floor half bath
- 3 days
- 30
- 0
Zillow last checked:
Listing updated:
Listed by:
Max Segal,
Real Broker,
Manny Fuller,
Real Broker
Source: RAE,MLS®#: E4511660
Facts & features
Interior
Bedrooms & bathrooms
- Bedrooms: 3
- Bathrooms: 2
- Full bathrooms: 1
- 1/2 bathrooms: 1
Primary bedroom
- Level: Upper
Heating
- Forced Air-1, Natural Gas
Appliances
- Included: Dishwasher-Built-In, Dryer, Microwave, Electric Stove, Washer
Features
- Flooring: Vinyl Plank
- Basement: Full, Finished
- Fireplace features: Electric
Interior area
- Total structure area: 1,188
- Total interior livable area: 1,188 sqft
Property
Parking
- Parking features: Stall
Features
- Levels: 2 Storey,3
- Patio & porch: Patio
- Exterior features: Low Maintenance Landscape
Lot
- Size: 3,098 Square Feet
- Features: Airport Nearby, Near Golf Course, Low Maintenance Landscape, Schools, Shopping Nearby, See Remarks, Golf Nearby
Construction
Type & style
- Home type: Townhouse
- Property subtype: Townhouse
Materials
- Foundation: Concrete Perimeter
- Roof: Asphalt
Condition
- Year built: 1979
Community & HOA
Community
- Features: Patio, See Remarks
HOA
- Has HOA: Yes
- Services included: Exterior Maintenance, Insur. for Common Areas, Professional Management, Reserve Fund Contribution
Location
- Region: Edmonton
Financial & listing details
- Price per square foot: C$223/sqft
- Date on market: 10/3/2026
- Ownership: Private
Price history
Price history is unavailable.
Public tax history
Tax history is unavailable.
Climate risks
Neighborhood: Millhurst
Nearby schools
GreatSchools rating
No schools nearby
We couldn't find any schools near this home.


Similar homes
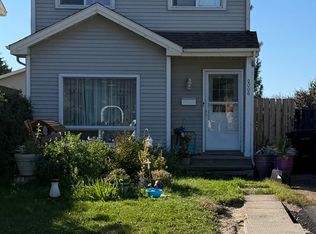
- C$275,0002 bd3 ba1.3k sqftMosaic Point, Edmonton, AB T6X 1J8For Sale
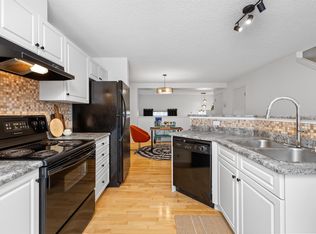 MLS ID #E4511499, Glenn Vieneau, Exp Realty. RAE
 - C$255,0003 bd2 ba1.3k sqftWoodglen Place (Lee Ridge), Edmonton, AB T6K 1S3For Sale
 MLS ID #E4505971, Isaac I Kristensen, LPT Realty. RAE
 - C$249,5004 bd2 ba1.1k sqftLakewood Village, Edmonton, AB T6K 2B3For Sale
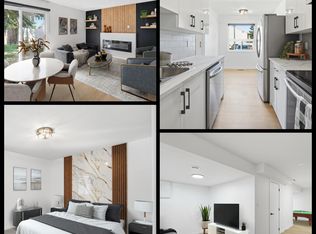 MLS ID #E4506768, Carolyn A Amos, Logic Realty. RAE
 - C$279,9002 bd2 ba1.1k sqftCentre Court, Edmonton, AB T6L 6X3For Sale
 MLS ID #E4502971, Dawn J Morgan, Exp Realty. RAE
