Double Primary Suites in Walker! Affordable, stylish, and full of possibilities, this air-conditioned 2-bedroom, 2.5-bath townhome is perfect for first-time buyers, young professionals, or investors! Enjoy an open-concept main floor with a spacious kitchen, pantry, raised eating bar, sunny south-facing windows, a north-facing balcony, powder room, and a stunning tiled gas fireplace that adds warmth and character. Upstairs you'll find two true primary suites, each with its own ensuite and walk-in closet. The double tandem garage features a rear entry door and window leading to the green space behind, and if you don't need two parking stalls, the back of the garage is ready for your imagination—home gym, workshop, extra storage, or the ultimate hangout space! All this in the heart of Walker, just minutes from parks, schools, shopping, restaurants, and Anthony Henday. This one checks all the boxes!
For sale
C$289,900
603 Watt Blvd SW #53, Edmonton, AB T6X 0P3
2beds
1,120sqft
Townhouse
Built in 2009
1,207 Square Feet Lot
$-- Zestimate®
C$259/sqft
C$-- HOA
What's special
Open-concept main floorSpacious kitchenRaised eating barSunny south-facing windowsNorth-facing balconyStunning tiled gas fireplaceTwo true primary suites
- 61 days
- 7
- 0
Zillow last checked:
Listing updated:
Listed by:
Alison Dowdall,
Liv Real Estate
Source: RAE,MLS®#: E4500047
Facts & features
Interior
Bedrooms & bathrooms
- Bedrooms: 2
- Bathrooms: 3
- Full bathrooms: 2
- 1/2 bathrooms: 1
Primary bedroom
- Level: Upper
Heating
- Forced Air-1, Natural Gas
Appliances
- Included: Dishwasher-Built-In, Microwave Hood Fan, Refrigerator, Washer/Dryer Stacked, Electric Stove
Features
- Flooring: Carpet, Ceramic Tile, Hardwood
- Basement: None, No Basement
- Fireplace features: Gas
Interior area
- Total structure area: 1,120
- Total interior livable area: 1,120 sqft
Property
Parking
- Total spaces: 2
- Parking features: Double Garage Attached, Tandem, Parking-Extra, Guest, Parking-Visitor, Garage Control, Garage Opener
- Attached garage spaces: 2
Features
- Levels: 3 Storey,3
- Exterior features: Low Maintenance Landscape
Lot
- Size: 1,207 Square Feet
- Features: Flat Site, Low Maintenance Landscape, Schools, Shopping Nearby
Construction
Type & style
- Home type: Townhouse
- Property subtype: Townhouse
Materials
- Foundation: Concrete Perimeter
- Roof: Asphalt
Condition
- Year built: 2009
Community & HOA
HOA
- Has HOA: Yes
- Services included: Insur. for Common Areas, Landscape/Snow Removal, Professional Management, Reserve Fund Contribution
Location
- Region: Edmonton
Financial & listing details
- Price per square foot: C$259/sqft
- Date on market: 7/22/2026
- Ownership: Private
Price history
Price history is unavailable.
Public tax history
Tax history is unavailable.
Climate risks
Neighborhood: Southeast Edmonton
Nearby schools
GreatSchools rating
No schools nearby
We couldn't find any schools near this home.
- C$311,5002 bd3 ba1.3k sqft603 Watt Blvd SW #61, Edmonton, AB T6X0P3For Sale

- C$350,0003 bd3 ba1.5k sqft603 Watt Blvd SW #105, Edmonton, AB T6X0P3For Sale
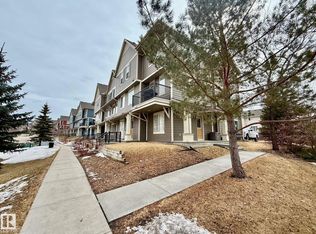
- C$319,5003 bd3 ba1.3k sqft603 Watt Blvd SW #72, Edmonton, AB T6X0P3For Sale
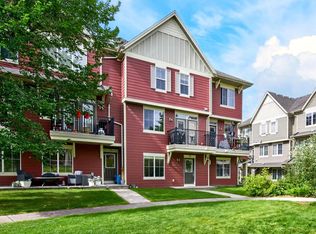
- C$304,9002 bd3 ba1.3k sqft603 Watt Blvd SW #31, Edmonton, AB T6X0P3For Sale
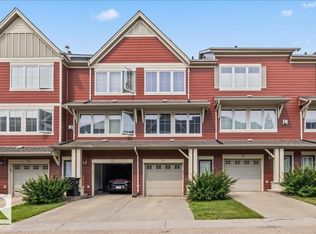
Similar homes
- C$310,5002 bd3 ba1.1k sqftSandstone At Walker Lake Station, Edmonton, AB T6X 0P3For Sale
 MLS ID #E4503898, Josh Binnington, RE/MAX Excellence. RAE
 - C$299,9002 bd3 ba1.2k sqftMosaic Summerside, Edmonton, AB T6X 0H4For Sale
 MLS ID #E4506055, Katrina D McNaughton, Exp Realty. RAE
 - C$300,0002 bd3 ba1.1k sqftMosaic Summerside, Edmonton, AB T6X 0H4For Sale
 MLS ID #E4506352, Brittany M Primeau, KIC Realty. RAE
 - C$309,9003 bd3 ba1.5k sqftSouthern Springs, Edmonton, AB T6X 0Y2For Sale
 MLS ID #E4498090, Shane A Matwie, Century 21 Masters. RAE
