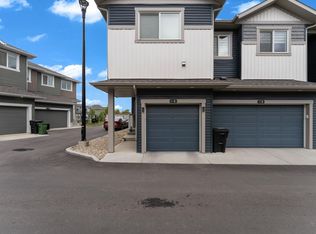
Welcome to this beautifully appointed 3-bedroom, 2.5-bathroom townhome in the sought-after community of The Orchards! Featuring a bright, open-concept layout, large windows, and modern finishes throughout, this home offers the perfect blend of style and functionality. The contemporary kitchen features stainless steel appliances and opens onto a private balcony, perfect for enjoying your morning coffee. Upgraded stair railings add a stylish touch, while the double attached garage provides everyday convenience. Enjoy an impressive collection of smart home features, including Nest Hub, smart thermostat, Nest Protect, Yale smart lock with camera and doorbell, Honeywell flood and freeze sensor, and LiftMaster garage opener. Complete with low condo fees, a pet-free unit in a pet-friendly complex, and walking trails just behind, this home is ideally located close to schools, shopping, and transit!
For sale
C$340,000
3305 Orchards Link SW #103, Edmonton, AB T6X 2H1
3beds
1,272sqft
Townhouse
Built in 2019
1,624 Square Feet Lot
$-- Zestimate®
C$267/sqft
C$-- HOA
What's special
Bright open-concept layoutLarge windowsModern finishes throughoutContemporary kitchenStainless steel appliancesPrivate balconyUpgraded stair railings
- 5 hours
- 1
- 0
Zillow last checked:
Listing updated:
Listed by:
Syed Haider,
Liv Real Estate
Source: RAE,MLS®#: E4515543
Facts & features
Interior
Bedrooms & bathrooms
- Bedrooms: 3
- Bathrooms: 3
- Full bathrooms: 2
- 1/2 bathrooms: 1
Primary bedroom
- Level: Upper
Heating
- Forced Air-1, Natural Gas
Appliances
- Included: Dishwasher-Built-In, Dryer, Microwave Hood Fan, Refrigerator, Electric Stove, Washer
Features
- No Smoking Home
- Flooring: Carpet, Vinyl Plank
- Basement: None, Partially Finished
- Fireplace features: Electric
Interior area
- Total structure area: 1,272
- Total interior livable area: 1,272 sqft
Video & virtual tour
Property
Parking
- Total spaces: 2
- Parking features: Double Garage Attached, Guest, Parking-Visitor, Garage Control, Garage Opener
- Attached garage spaces: 2
Features
- Levels: 3 Storey,2
- Exterior features: Playground Nearby
Lot
- Size: 1,624 Square Feet
- Features: Airport Nearby, Fully Fenced, Playground Nearby, Near Public Transit, Schools, Shopping Nearby, Public Transportation
Construction
Type & style
- Home type: Townhouse
- Property subtype: Townhouse
Materials
- Foundation: Concrete Perimeter
- Roof: Asphalt
Condition
- Year built: 2019
Community & HOA
Community
- Features: No Smoking Home
HOA
- Has HOA: Yes
- Services included: Exterior Maintenance, Insur. for Common Areas, Professional Management, Reserve Fund Contribution, Landscaping, Amenities w/HOA, Recreation Facility
Location
- Region: Edmonton
Financial & listing details
- Price per square foot: C$267/sqft
- Date on market: 11/5/2026
- Ownership: Private
Price history
Price history is unavailable.
Public tax history
Tax history is unavailable.
Climate risks
Neighborhood: Ellerslie
Nearby schools
GreatSchools rating
No schools nearby
We couldn't find any schools near this home.
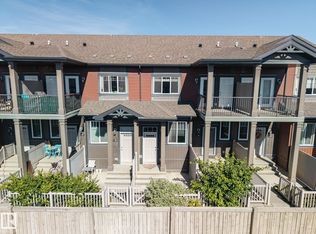
- C$245,0002 bd1 ba861 sqft3305 Orchards Link SW #43, Edmonton, AB T6X2H1For Sale
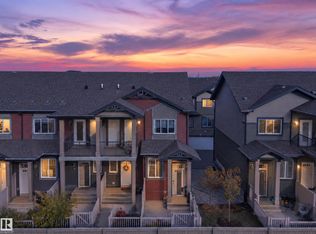
- C$248,0002 bd1 ba818 sqft3305 Orchards Link SW #46, Edmonton, AB T6X2H1For Sale
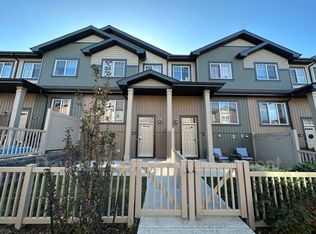
- C$--2 bd3 ba1.1k sqft3305 Orchards Link SW #63, Edmonton, AB T6X2H1Off Market
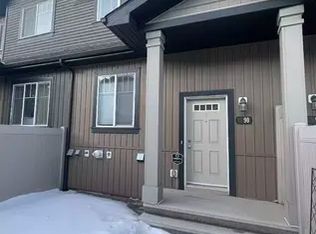
- C$--3 bd3 ba1.2k sqft3305 Orchards Link SW #90, Edmonton, AB T6X2H1Off Market
Similar homes
- C$290,0003 bd3 ba1.2k sqftMosaic Shores, Edmonton, AB T6X 1R8For Sale
 MLS ID #E4513051, Glenn Vieneau, Exp Realty. RAE
- C$344,9003 bd3 ba1.6k sqftVillage At Walker Lake, Edmonton, AB T6X 1Y8For Sale
 MLS ID #E4511706, Amanda Olivari, REMAX River City. RAE
- C$299,9002 bd3 ba1.1k sqftOrchards Landing, Edmonton, AB T6X 2W8For Sale
 MLS ID #E4508619, . Ravinder Singh Gill, Exp Realty. RAE
- C$344,9993 bd3 ba1.2k sqftCanvas Townhouses, Edmonton, AB T6W 3R5For Sale
 MLS ID #E4508412, Cory Brown, Real Broker. RAE
