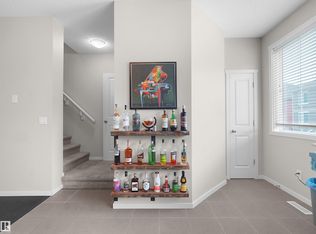
Welcome to this 3-storey townhouse in the desirable community of Walker! The main floor features 9-ft ceilings, hardwood flooring, a stylish kitchen with granite countertops and backsplash, a bright living room with a gas fireplace, a dining area with balcony access, and a half bath. Upstairs offers two spacious primary bedrooms, each with its own ensuite. The ground level includes a spacious foyer, a tandem double attached garage, and backyard access. Enjoy an affordable condo fee, walking trails to the pond, and a bus stop right beside the complex. Summerside Plaza is just a 2-minute walk away, with schools, parks, and shopping all nearby. A great opportunity for first-time buyers, investors, or families!
For sale
C$311,500
603 Watt Blvd SW #61, Edmonton, AB T6X 0P3
2beds
1,359sqft
Townhouse
Built in 2009
1,325 Square Feet Lot
$-- Zestimate®
C$229/sqft
C$-- HOA
What's special
Hardwood flooringSpacious foyerTandem double attached garageBackyard access
- 46 days
- 3
- 0
Zillow last checked:
Listing updated:
Listed by:
Harvinder Aulakh,
Royal LePage Noralta Real Estate
Source: RAE,MLS®#: E4503295
Facts & features
Interior
Bedrooms & bathrooms
- Bedrooms: 2
- Bathrooms: 3
- Full bathrooms: 2
- 1/2 bathrooms: 1
Primary bedroom
- Level: Upper
Heating
- Forced Air-1, Natural Gas
Appliances
- Included: Dishwasher-Built-In, Microwave Hood Fan, Refrigerator, Washer/Dryer Stacked, Electric Stove
Features
- Ceiling 9 ft.
- Flooring: Carpet, Ceramic Tile, Hardwood
- Basement: None, No Basement
Interior area
- Total structure area: 1,359
- Total interior livable area: 1,359 sqft
Property
Parking
- Total spaces: 2
- Parking features: Double Garage Attached, Tandem
- Attached garage spaces: 2
Features
- Levels: 3 Storey,3
- Exterior features: Landscaped, Playground Nearby
Lot
- Size: 1,325 Square Feet
- Features: Landscaped, Playground Nearby, Near Public Transit, Schools, Shopping Nearby, See Remarks, Public Transportation
Construction
Type & style
- Home type: Townhouse
- Property subtype: Townhouse
Materials
- Foundation: Concrete Perimeter
- Roof: Asphalt
Condition
- Year built: 2009
Community & HOA
Community
- Features: Ceiling 9 ft., See Remarks
HOA
- Has HOA: Yes
- Services included: Exterior Maintenance, Insur. for Common Areas, Landscape/Snow Removal, Parking, Professional Management, Reserve Fund Contribution, Utilities Common Areas
Location
- Region: Edmonton
Financial & listing details
- Price per square foot: C$229/sqft
- Date on market: 8/12/2026
- Ownership: Private
Price history
Price history is unavailable.
Public tax history
Tax history is unavailable.
Climate risks
Neighborhood: Southeast Edmonton
Nearby schools
GreatSchools rating
No schools nearby
We couldn't find any schools near this home.
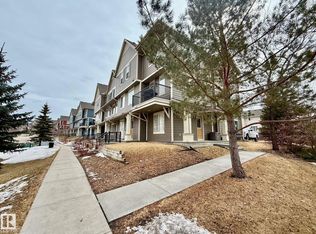
- C$350,0003 bd3 ba1.5k sqft603 Watt Blvd SW #105, Edmonton, AB T6X0P3For Sale
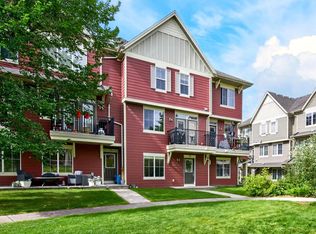
- C$319,5003 bd3 ba1.3k sqft603 Watt Blvd SW #72, Edmonton, AB T6X0P3For Sale
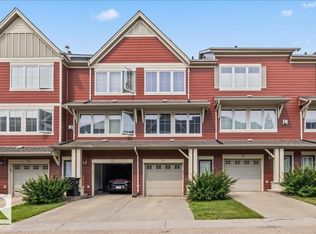
- C$304,9002 bd3 ba1.3k sqft603 Watt Blvd SW #31, Edmonton, AB T6X0P3For Sale
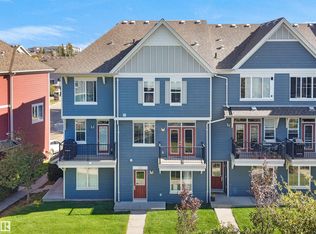
- C$315,0003 bd3 ba1.3k sqft603 Watt Blvd SW #162, Edmonton, AB T6X0P3For Sale
Similar homes
- C$299,9002 bd3 ba1.1k sqftSandstone At Walker Lake Station, Edmonton, AB T6X 0P3For Sale
 MLS ID #E4503898, Josh Binnington, RE/MAX Excellence. RAE
 - C$350,0003 bd3 ba1.5k sqftSandstone At Walker Lake Station, Edmonton, AB T6X 0P3For SaleMLS ID #E4507805, Tatum Fitton, ComFree. RAE
- C$309,9003 bd3 ba1.3k sqftCharlesworth Ellerslie Heights, Edmonton, AB T6X 0W7For Sale
 MLS ID #E4509529, Sunny Kan, Royal LePage Noralta Real Estate. RAE
 - C$300,0002 bd3 ba1.2k sqftMosaic Summerside, Edmonton, AB T6X 0H4For Sale
 MLS ID #E4500715, Brittany M Primeau, KIC Realty. RAE
