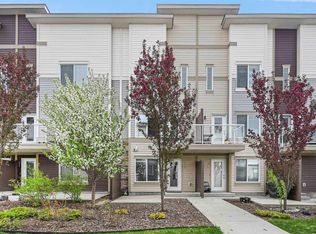
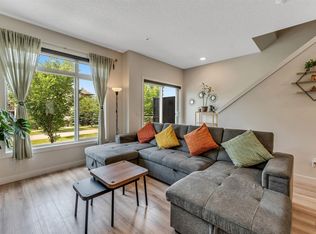
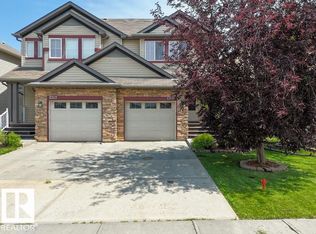
Welcome to this stunning former Landmark SHOW HOME in the highly desirable Village at Walker Lakes! This exceptional CORNER-unit 3-storey townhouse offers over 1700 sq. ft. including basement flex room. Main floor living space with abundant natural light thanks to its extra windows. The bright and open main floor features 9-foot ceilings, luxury vinyl plank flooring, a spacious living room with access to a large private patio, perfect for BBQs and outdoor entertaining. The modern kitchen boasts quartz countertops, a large center island, stainless steel appliances, a walk-in pantry. A convenient 2-piece bathroom and laundry room complete this level. Upstairs, you'll find 3 spacious bedrooms, including a generous primary suite with a walk-in closet and a 4-piece ensuite, plus an additional full bathroom. The ground level offers a versatile flex room, ideal as a home office, gym, or media room, with direct access to the HEATED DOUBLE GARAGE ATTACHED and welcoming front patio. A must see!
For sale
C$370,900
804 Welsh Dr SW #9, Edmonton, AB T6X 1Y8
3beds
1,524sqft
Townhouse
Built in 2015
-- sqft lot
$-- Zestimate®
C$243/sqft
C$-- HOA
What's special
Basement flex roomAbundant natural lightExtra windowsLuxury vinyl plank flooringModern kitchenQuartz countertopsLarge center island
- 64 days
- 4
- 0
Zillow last checked:
Listing updated:
Listed by:
Ritu R Bagga,
Royal LePage Noralta Real Estate
Source: RAE,MLS®#: E4500328
Facts & features
Interior
Bedrooms & bathrooms
- Bedrooms: 3
- Bathrooms: 3
- Full bathrooms: 2
- 1/2 bathrooms: 1
Primary bedroom
- Level: Upper
Heating
- Forced Air-1, Natural Gas
Appliances
- Included: Dishwasher-Built-In, Dryer, Refrigerator, Electric Cooktop, Washer
Features
- Ceiling 9 ft., No Animal Home, No Smoking Home
- Flooring: Carpet, Granite, Vinyl Plank
- Basement: Partial, Finished
Interior area
- Total structure area: 1,524
- Total interior livable area: 1,524 sqft
Property
Parking
- Total spaces: 2
- Parking features: Double Garage Attached, Guest, Parking-Visitor, Garage Opener
- Attached garage spaces: 2
Features
- Levels: 2 Storey,3
- Exterior features: Landscaped, Playground Nearby
Lot
- Features: Corner Lot, Landscaped, Playground Nearby, Near Public Transit, Schools, Shopping Nearby, Public Transportation
Construction
Type & style
- Home type: Townhouse
- Property subtype: Townhouse
Materials
- Foundation: Concrete Perimeter
- Roof: Asphalt
Condition
- Year built: 2015
Community & HOA
Community
- Features: Ceiling 9 ft., No Animal Home, No Smoking Home
HOA
- Has HOA: Yes
- Services included: Exterior Maintenance, Insur. for Common Areas, Landscape/Snow Removal, Parking, Professional Management, Reserve Fund Contribution
Location
- Region: Edmonton
Financial & listing details
- Price per square foot: C$243/sqft
- Date on market: 7/23/2026
- Ownership: Private
Price history
Price history is unavailable.
Public tax history
Tax history is unavailable.
Climate risks
Neighborhood: Southeast Edmonton
Nearby schools
GreatSchools rating
No schools nearby
We couldn't find any schools near this home.

Similar homes
- C$350,0003 bd3 ba1.5k sqftSandstone At Walker Lake Station, Edmonton, AB T6X 0P3For Sale
 MLS ID #E4507805, Tatum Fitton, ComFree. RAE
 - C$399,0002 bd3 ba1.2k sqft1709 64th St SW, Edmonton, AB T6X 0M8For Sale
 MLS ID #E4509475, Belal Choufi, Royal LePage Noralta Real Estate. RAE
 - C$311,5002 bd3 ba1.3k sqftSandstone At Walker Lake Station, Edmonton, AB T6X 0P3For Sale
 MLS ID #E4503295, Harvinder Aulakh, Royal LePage Noralta Real Estate. RAE
 - C$403,0003 bd3 ba1.5k sqft1621 64th St SW, Edmonton, AB T6X 0N2For Sale
 MLS ID #E4488420, Travis L Bannert, MaxWell Progressive. RAE
