Welcome to this stunning end-unit townhouse by the award-winning Landmark Homes, perfectly situated facing a beautiful park and tranquil pond for picturesque views and added privacy. Built with the latest Green Technology, this high-efficiency home offers modern comfort, energy savings, and sustainable living. Featuring an upgraded modern kitchen features granite countertops, stainless steel appliances, ample cabinetry and water filtration system, this well-maintained property is move-in ready with quick possession available. An excellent opportunity for first-time home buyers, investors, or anyone looking for an affordable home without compromising on quality, location, or lifestyle.
For sale
C$364,900
1508 105th St NW #23, Edmonton, AB T6J 5R8
3beds
1,102sqft
Townhouse
Built in 2016
2,112 Square Feet Lot
$-- Zestimate®
C$331/sqft
C$-- HOA
What's special
End-unit townhousePicturesque viewsAdded privacyUpgraded modern kitchenGranite countertopsStainless steel appliancesAmple cabinetry
- 103 days
- 4
- 0
Zillow last checked:
Listing updated:
Listed by:
Kit Yu,
Nationwide Realty Corp
Source: RAE,MLS®#: E4498098
Facts & features
Interior
Bedrooms & bathrooms
- Bedrooms: 3
- Bathrooms: 3
- Full bathrooms: 2
- 1/2 bathrooms: 1
Primary bedroom
- Level: Upper
Heating
- Forced Air-1, Natural Gas
Appliances
- Included: Dryer, Exhaust Fan, Refrigerator, Electric Stove, Washer
Features
- Flooring: Carpet, Ceramic Tile, Laminate Flooring
- Basement: Partial, Finished
Interior area
- Total structure area: 1,102
- Total interior livable area: 1,102 sqft
Video & virtual tour
Property
Parking
- Total spaces: 2
- Parking features: Double Garage Attached, Guest, Parking-Visitor, Garage Control, Garage Opener
- Attached garage spaces: 2
Features
- Levels: 2 Storey,3
- Exterior features: Landscaped, Playground Nearby
Lot
- Size: 2,112 Square Feet
- Features: Commercial, Landscaped, Picnic Area, Playground Nearby, Schools, Shopping Nearby
Construction
Type & style
- Home type: Townhouse
- Property subtype: Townhouse
Materials
- Foundation: Concrete Perimeter
- Roof: Asphalt
Condition
- Year built: 2016
Community & HOA
HOA
- Has HOA: Yes
- Services included: Amenities w/Condo, Exterior Maintenance, Insur. for Common Areas, Janitorial Common Areas, Landscape/Snow Removal, Professional Management, Reserve Fund Contribution, Utilities Common Areas
Location
- Region: Edmonton
Financial & listing details
- Price per square foot: C$331/sqft
- Date on market: 7/10/2026
- Ownership: Private
Price history
Price history is unavailable.
Public tax history
Tax history is unavailable.
Climate risks
Neighborhood: Kaskitayo
Nearby schools
GreatSchools rating
No schools nearby
We couldn't find any schools near this home.


Similar homes
- C$370,9003 bd3 ba1.5k sqftVillage At Walker Lake, Edmonton, AB T6X 1Y8For Sale
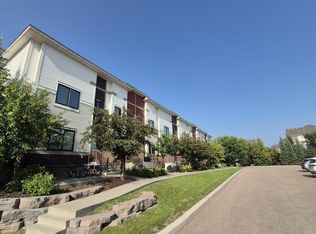 MLS ID #E4500328, Ritu R Bagga, Royal LePage Noralta Real Estate. RAE
 - C$364,9004 bd3 ba1.2k sqft1920 37th Ave NW, Edmonton, AB T6T 1S7For Sale
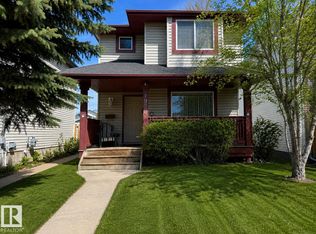 MLS ID #E4513601, Aneta Jakuszyk, MaxWell Challenge Realty. RAE
 - C$350,0003 bd3 ba1.5k sqftSandstone At Walker Lake Station, Edmonton, AB T6X 0P3For Sale
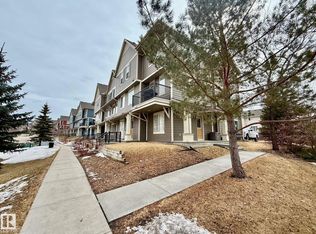 MLS ID #E4507805, Tatum Fitton, ComFree. RAE
 - C$354,9002 bd3 ba1.2k sqft1679 Melrose Pl SW, Edmonton, AB T6W 1X6For Sale
 MLS ID #E4507541, Liyo Jose, Kairali Realty Inc.. RAE
