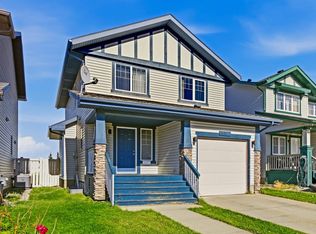
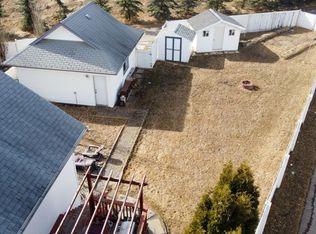
Welcome to Mosaic Terwillegar Towne! This super clean, freshly painted, pet-friendly townhouse offers 1,100 sq. ft. of fully developed living space & comes complete with a double attached, insulated & drywalled garage. Property Highlights: Main Floor: Engineered hardwood flooring throughout, a spacious living room, dining area, bright kitchen featuring 4 appliances, breakfast nook island for extra seating, as well a convenient 2-pc bathroom. Upper Floor: Two generously sized bedrooms featuring their own walk-in closets & full 4-pc bathroom. Basement & Storage: Large storage area with laundry area & mechanical room with a walkout door leading directly into your private double garage. Outdoor Space: Enjoy Summer days on your large, fenced front patio & yard space. Location, Location, Location! Situated in a highly desirable, family-friendly neighbourhood. You are within walking distance to schools, parks, local shops, ETS transit & Terwillegar Recreation Center with quick access to major commuting routes.
For sale
C$295,000
3075 Trelle Cres NW #8, Edmonton, AB T6R 3V5
2beds
1,087sqft
Townhouse
Built in 2005
-- sqft lot
$-- Zestimate®
C$271/sqft
C$-- HOA
What's special
Super clean freshly paintedEngineered hardwood flooring throughoutDining areaTwo generously sized bedroomsWalk-in closets
- 10 days
- 9
- 0
Zillow last checked:
Listing updated:
Listed by:
Clayton Kostuik,
Century 21 Leading
Source: RAE,MLS®#: E4513103
Facts & features
Interior
Bedrooms & bathrooms
- Bedrooms: 2
- Bathrooms: 2
- Full bathrooms: 1
- 1/2 bathrooms: 1
Primary bedroom
- Level: Upper
Heating
- Forced Air-1, Natural Gas
Appliances
- Included: Dishwasher-Built-In, Dryer, Microwave Hood Fan, Refrigerator, Electric Stove, Washer, Gas Water Heater
Features
- No Animal Home, No Smoking Home, Storage
- Flooring: Engineered Wood
- Windows: Vinyl Windows
- Basement: Partial, Unfinished, Walkout Basement, Walkout Basement
Interior area
- Total structure area: 1,087
- Total interior livable area: 1,087 sqft
Property
Parking
- Total spaces: 2
- Parking features: Double Garage Attached, Guest, Parking-Visitor, Garage Control, Garage Opener
- Attached garage spaces: 2
Features
- Levels: 2 Storey,2
- Exterior features: Low Maintenance Landscape, Playground Nearby
- Pool features: Community, Public Swimming Pool
- Fencing: Partial,Partially Fenced
Lot
- Features: Airport Nearby, Low Maintenance Landscape, Playground Nearby, Near Public Transit, Schools, Public Transportation
Construction
Type & style
- Home type: Townhouse
- Property subtype: Townhouse
Materials
- Foundation: Concrete Perimeter
- Roof: Asphalt
Condition
- Year built: 2005
Community & HOA
Community
- Features: Hot Water Natural Gas, No Animal Home, No Smoking Home, Storage-In-Suite, Walkout Basement
HOA
- Has HOA: Yes
- Services included: Insur. for Common Areas, Professional Management, Reserve Fund Contribution, Utilities Common Areas
Location
- Region: Edmonton
Financial & listing details
- Price per square foot: C$271/sqft
- Date on market: 10/15/2026
- Ownership: Private
Price history
Price history is unavailable.
Public tax history
Tax history is unavailable.
Climate risks
Neighborhood: Terwillegar Heights
Nearby schools
GreatSchools rating
No schools nearby
We couldn't find any schools near this home.

Similar homes
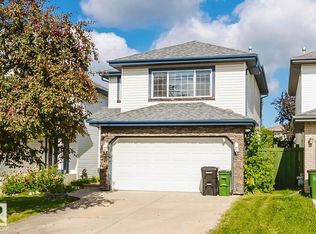
- C$270,0002 bd2 ba966 sqftTradition At Riverside, Edmonton, AB T6R 0H1For Sale
 MLS ID #E4511380, Curtis J Leibel, MaxWell Devonshire Realty. RAE
 - C$299,0002 bd3 ba1.3k sqftVista Pointe, Edmonton, AB T6W 3M4For Sale
 MLS ID #E4509887, Duane Ritter, RE/MAX Real Estate. RAE
 - C$275,0002 bd3 ba1.3k sqftVillage At Walker Lake, Edmonton, AB T6X 1Y8For Sale
 MLS ID #E4509160, Shawn Nawaz, Bermont Realty (1983) Ltd. RAE
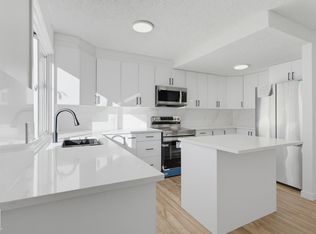
 - C$247,9993 bd1 ba950 sqftWoodstock, Edmonton, AB T5T 0H6For Sale
 MLS ID #E4513001, Nateeva Sewell, Sterling Real Estate. RAE
