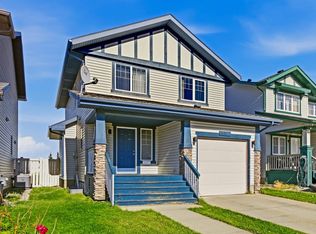
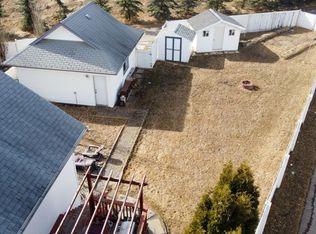
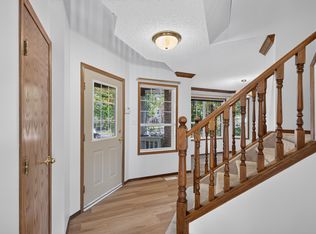
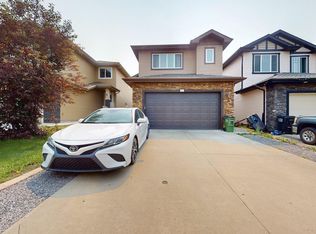
Beautiful & well-kept original owner home built in 2007, offering approx 1,470 SQFT of living space excluding the basement. Situated on a corner lot with east, south & west exposure lots of natural light, & a park along the south side. Main floor features an open concept living room, dining area & kitchen with hardwood flooring & tiles + a partial bathroom. The kitchen area has a big corner pantry. Upstairs 3 bedrooms & 2 full bathrooms. Master bedroom with an ensuite bathroom & walk-in closet. Basement includes 2 finished bedrooms, lots of storage space & partially finished laundry area. New furnace, replaced in 2023 & air conditioning installed in 2021. The beautifully designed, manicured backyard features a 14x12 feet deck with a 14x10 feet awning installed in 2022. Detached double garage measuring 20x22 feet. Located within walking distance to Terwillegar Recreation Center & public transit ETS, with easy access to schools playgrounds, Windermere shopping & dining & Edmonton International Airport.
For sale
C$544,500
3176 Trelle Loop NW, Edmonton, AB T6R 0A2
5beds
1,470sqft
Single Family Residence
Built in 2007
3,991 Square Feet Lot
$-- Zestimate®
C$370/sqft
C$-- HOA
What's special
Corner lotLots of natural lightDining areaBig corner pantryWalk-in closetManicured backyard
- 46 days
- 54
- 3
Zillow last checked:
Listing updated:
Listed by:
Tatum Fitton,
ComFree
Source: RAE,MLS®#: E4506322
Facts & features
Interior
Bedrooms & bathrooms
- Bedrooms: 5
- Bathrooms: 3
- Full bathrooms: 2
- 1/2 bathrooms: 1
Primary bedroom
- Level: Upper
Family room
- Level: Basement
Heating
- Forced Air-1, Natural Gas
Cooling
- Air Conditioner, Air Conditioning-Central
Appliances
- Included: Dishwasher-Built-In, Dryer, Freezer, Humidifier-Power(Furnace), Microwave Hood Fan, Oven-Built-In, Refrigerator, Electric Stove, Washer
Features
- Flooring: Ceramic Tile, Hardwood, Laminate Flooring
- Basement: Full, Partially Finished
Interior area
- Total structure area: 1,470
- Total interior livable area: 1,470 sqft
Property
Parking
- Total spaces: 2
- Parking features: Double Garage Detached, Rear Drive Access, Garage Opener
- Garage spaces: 2
- Has uncovered spaces: Yes
Features
- Levels: 2 Storey,3
- Patio & porch: Deck
- Exterior features: Backs Onto Park/Trees, Landscaped, Low Maintenance Landscape, Playground Nearby, Dog Run
- Pool features: Community, Public Swimming Pool
- Fencing: Fenced
Lot
- Size: 3,991 Square Feet
- Features: Airport Nearby, Backs Onto Park/Trees, Corner Lot, Landscaped, Low Maintenance Landscape, Playground Nearby, Near Public Transit, Schools, Shopping Nearby, Public Transportation
Details
- Additional structures: Storage Shed
Construction
Type & style
- Home type: SingleFamily
- Property subtype: Single Family Residence
Materials
- Foundation: Concrete Perimeter
- Roof: Asphalt
Condition
- Year built: 2007
Community & HOA
Community
- Features: Deck, Dog Run-Fenced In
- Security: Carbon Monoxide Detectors, Smoke Detector(s), Detectors Smoke
HOA
- Services included: Professional Management, Recreation Facility
Location
- Region: Edmonton
Financial & listing details
- Price per square foot: C$370/sqft
- Date on market: 8/31/2026
- Ownership: Private
Price history
Price history is unavailable.
Public tax history
Tax history is unavailable.
Climate risks
Neighborhood: Terwillegar Heights
Nearby schools
GreatSchools rating
No schools nearby
We couldn't find any schools near this home.

Similar homes
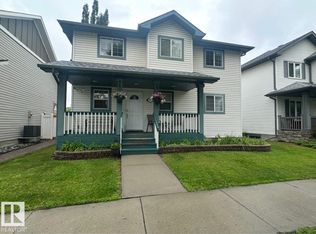
- C$500,0005 bd4 ba1.6k sqft1750 Tomlinson Cmn NW, Edmonton, AB T6R 2W5For Sale
 MLS ID #E4507800, Darlene A Reid, MORE Real Estate. RAE
 - C$534,8005 bd3 ba1.4k sqft5129 1b Ave SW, Edmonton, AB T6X 0Z7For Sale
 MLS ID #E4512975, Rajbir Wander, Royal Lepage Arteam Realty. RAE
 - C$460,0003 bd3 ba1.4k sqft1754 Turvey Bnd NW, Edmonton, AB T6R 2W6For Sale
 MLS ID #E4503159, Clara Olafson, REMAX River City. RAE
 - C$534,9004 bd3 ba1.2k sqft265 Grand Meadow Cres NW, Edmonton, AB T6L 1W9For Sale
 MLS ID #E4511593, Keith Lopushinsky, RE/MAX Real Estate. RAE
