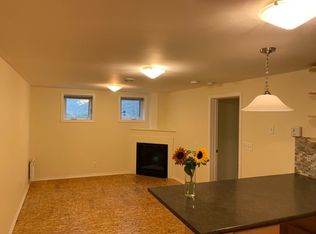
53 5 Sq M lot with excellent landscaping including sod, shrubs, deck, concrete sidewalks and driveway. Fenced with gates. Patio door from large upgraded kitchen to deck / backyard. Double garage has newer shingles, garage doors and exterior vinyl siding. Granite countertops throughout kitchen including island. Large newly upgraded bathroom with white and beige tile. New tub and tiled shower. New in September 2022 high efficient furnace. Upstairs has 2 bedrooms with vinyl windows and new doors. Main floor has one bedroom / office. Downstairs has 6 rooms including a bathroom. A white bright spacious living room. Very clean, well maintained practical residence. No smoking home. Central location in well developed neighborhood. Close to new Coronation Sports Park and Recreation Centre / Telus World of Science. Numerous schools, shopping and medical facilities.
For sale
C$519,000
13908 117th Ave NW, Edmonton, AB T5M 3J4
4beds
1,459sqft
Single Family Residence
Built in 1953
5,754 Square Feet Lot
$-- Zestimate®
C$356/sqft
C$-- HOA
What's special
Fenced with gates
- 149 days
- 8
- 0
Zillow last checked:
Listing updated:
Listed by:
Tatum Fitton,
ComFree
Source: RAE,MLS®#: E4488110
Facts & features
Interior
Bedrooms & bathrooms
- Bedrooms: 4
- Bathrooms: 2
- Full bathrooms: 2
Primary bedroom
- Level: Upper
Family room
- Level: Basement
- Area: 291.45
- Dimensions: 20.1 x 14.5
Heating
- Forced Air-1, Natural Gas
Appliances
- Included: Exhaust Fan, Gas Water Heater
Features
- Closet Organizers, Insulation-Upgraded, No Smoking Home
- Flooring: Engineered Wood, Laminate Flooring
- Windows: Window Coverings, Vinyl Windows
- Basement: Full, Finished
Interior area
- Total structure area: 1,459
- Total interior livable area: 1,459 sqft
Property
Parking
- Total spaces: 2
- Parking features: Double Garage Detached, Rear Drive Access
- Garage spaces: 2
- Has uncovered spaces: Yes
Features
- Levels: 1 and Half Storey,3
- Stories: 1
- Patio & porch: Deck, Patio
- Exterior features: Landscaped, Low Maintenance Landscape, Playground Nearby, Dog Run
- Pool features: Community, Public Swimming Pool
- Fencing: Fenced
- Waterfront features: Stream/Pond
Lot
- Size: 5,754 Square Feet
- Features: Flat Site, Landscaped, Level, Low Maintenance Landscape, Playground Nearby, Near Public Transit, Schools, Shopping Nearby, Wooded, Public Transportation, Treed Lot
- Topography: Level
- Residential vegetation: Fruit Trees/Shrubs
Details
- Additional structures: Storage Shed
Construction
Type & style
- Home type: SingleFamily
- Property subtype: Single Family Residence
Materials
- Foundation: Concrete Perimeter
- Roof: Asphalt
Condition
- Year built: 1953
Community & HOA
Community
- Features: Closet Organizers, Deck, Dog Run-Fenced In, Hot Water Natural Gas, Insulation-Upgraded, No Smoking Home, Patio
- Security: Smoke Detector(s), Detectors Smoke
Location
- Region: Edmonton
Financial & listing details
- Price per square foot: C$356/sqft
- Date on market: 5/15/2026
- Ownership: Private
- Road surface type: Paved Lane
Price history
Price history is unavailable.
Public tax history
Tax history is unavailable.
Climate risks
Neighborhood: Woodcroft
Nearby schools
GreatSchools rating
No schools nearby
We couldn't find any schools near this home.
Similar homes
- C$508,0004 bd2 ba1k sqft10315 44th St NW, Edmonton, AB T6A 1V6For Sale
 MLS ID #E4511848, Andy J Verhagen, RE/MAX Elite. RAE
 - C$519,0003 bd3 ba1.8k sqft14504 141st St NW, Edmonton, AB T6V 1Y2For Sale
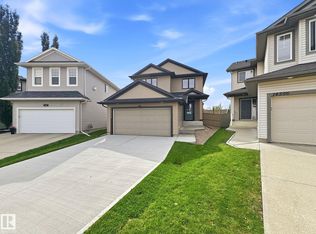 MLS ID #E4507597, Tatum Fitton, ComFree. RAE
 - C$524,8003 bd2 ba784 sqft6326 109a St NW, Edmonton, AB T6H 3C7For Sale
 MLS ID #E4512503, Garth A Brennan, Century 21 Leading. RAE
 - C$419,9004 bd2 ba1k sqft16131 110b Ave NW, Edmonton, AB T5P 1J6For Sale
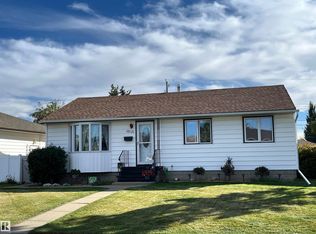 MLS ID #E4511451, Trevor H Waddell, RE/MAX Excellence. RAE
