Welcome to this charming bungalow in the heart of Strathcona, located on a beautiful tree-lined street just two blocks from Mill Creek Ravine. The bright main floor features hardwood flooring, coved ceilings, large windows, an updated kitchen, gas stove, and cast iron sink, plus two spacious bedrooms and a renovated full bath. The fully finished basement offers a non-permitted suite with its own kitchen, living room, full bath, and large bedroom—ideal for extended family or added flexibility. Recent upgrades include new roof installed 2025, new furnace installed 2025, newer windows, updated kitchens and bathrooms. Enjoy the large rear deck, fenced yard with garden space, and single detached garage. Close to downtown, the University of Alberta, transit, shopping, and within walking distance of the Old Strathcona Farmers' Market.
For sale
C$540,000
9828 84th Ave NW, Edmonton, AB T6E 2G2
3beds
935sqft
Single Family Residence
Built in 1947
4,356 Square Feet Lot
$-- Zestimate®
C$577/sqft
C$-- HOA
What's special
Charming bungalowBeautiful tree-lined streetBright main floorHardwood flooringCoved ceilingsLarge windowsUpdated kitchen
- 50 days
- 26
- 1
Zillow last checked:
Listing updated:
Listed by:
Ryan Werner,
Real Broker
Source: RAE,MLS®#: E4502715
Facts & features
Interior
Bedrooms & bathrooms
- Bedrooms: 3
- Bathrooms: 2
- Full bathrooms: 2
Primary bedroom
- Level: Main
Heating
- Forced Air-1, Natural Gas
Appliances
- Included: Dishwasher-Built-In, Dryer, Freezer, Exhaust Fan, Electric Stove, Gas Stove, Washer, Second Refrigerator
Features
- Flooring: Hardwood, Linoleum
- Basement: Full, Finished
Interior area
- Total structure area: 935
- Total interior livable area: 935.82 sqft
Property
Parking
- Total spaces: 1
- Parking features: Rear Drive Access, Single Garage Detached
- Garage spaces: 1
- Has uncovered spaces: Yes
Features
- Levels: 2
- Fencing: Fenced
Lot
- Size: 4,356 Square Feet
- Features: Flat Site, Near Public Transit, Shopping Nearby, Public Transportation
Construction
Type & style
- Home type: SingleFamily
- Architectural style: Bungalow
- Property subtype: Single Family Residence
Materials
- Foundation: Concrete Perimeter
- Roof: Asphalt
Condition
- Year built: 1947
Community & HOA
Community
- Features: See Remarks
Location
- Region: Edmonton
Financial & listing details
- Price per square foot: C$577/sqft
- Date on market: 8/7/2026
- Ownership: Private
Price history
Price history is unavailable.
Public tax history
Tax history is unavailable.
Climate risks
Neighborhood: Strathcona
Nearby schools
GreatSchools rating
No schools nearby
We couldn't find any schools near this home.

Similar homes
- C$549,9003 bd2 ba734 sqft6326 109a St NW, Edmonton, AB T6H 3C7For Sale
 MLS ID #E4502768, Garth A Brennan, Century 21 Leading. RAE
 - C$446,0004 bd2 ba1k sqft9839 81st Ave NW, Edmonton, AB T6E 1W4For Sale
 MLS ID #E4505176, Sangram S Sindhar, Sterling Real Estate. RAE
 - C$549,9003 bd2 ba1k sqft8603 149th St NW, Edmonton, AB T5R 1B3For Sale
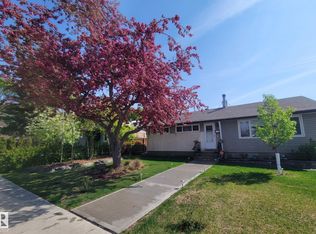 MLS ID #E4489032, Ivan Falcos, Lux Real Estate Inc. RAE
 - C$540,0006 bd2 ba1.1k sqft5707 90th Ave NW, Edmonton, AB T6B 0P1For Sale
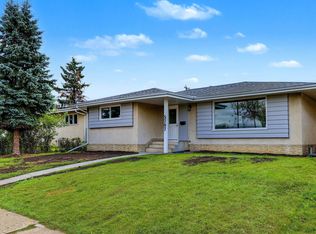 MLS ID #E4509047, Lindsay S Parsons, Liv Real Estate. RAE
