Skip main navigation
For sale
  • C$479,000

    9640 74th Ave NW, Edmonton, AB T6E 1E6

    6beds
    1,119sqft
    Single Family Residence
    Built in 1958
    4,355 Square Feet Lot
    $-- Zestimate®
    C$428/sqft
    C$-- HOA

    What's special

    Renovated raised bungalowUpgraded roof and windowsTwo furnacesBright functional layoutQuiet street
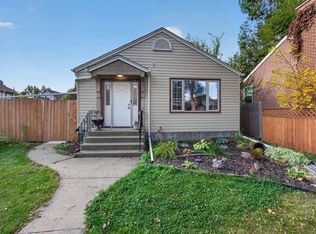
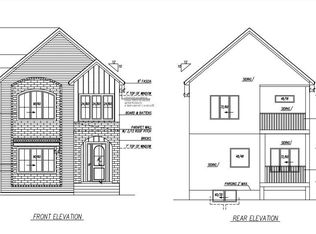
    RARE OPPORTUNITY IN RITCHIE! This renovated raised bungalow offers exceptional value with a LEGAL 3-bedroom basement suite and RF3 zoning, providing outstanding investment and redevelopment potential. The property features a double detached garage built in 1995 and is fully functional, upgraded roof and windows, and two furnaces.The renovated main floor includes 3 spacious bedrooms, 1 full bathroom, and a bright, functional layout. The legal basement suite has its own furnace, entrance, 3 bedrooms, and 1 full bathroom. While the upper level is move-in ready, the lower suite offers an excellent opportunity to add value with some TLC and generate immediate rental income.Situated on a quiet street in the highly sought-after Ritchie neighbourhood, this property is just minutes from Whyte Avenue, schools, parks, shopping, restaurants, and all amenities. Whether you’re an investor, homeowner, or developer, the possibilities are endless. Surrounded by brand new homes, Don’t miss out, this one won’t last long!
    39 days
    |
    27
    |
    2
    |

    Zillow last checked:

    Listing updated:

    Listed by:

    Karm S Sidhu,

    Sutton Premiere Real Estate

    Source: RAE,MLS®#: E4492890MLS Logo

      Facts & features

      Interior

      Bedrooms & bathrooms
      • Bedrooms: 6
      • Bathrooms: 2
      • Full bathrooms: 2
      Primary bedroom
      • Level: Upper
      Heating
      • Forced Air-1, Natural Gas
      Appliances
      • Included: Dryer, Refrigerator, Electric Stove, Washer
      Features
      • Flooring: See Remarks
      • Basement: Full, Finished
      Interior area
      • Total structure area: 1,119
      • Total interior livable area: 1,119 sqft

      Property

      Parking
      • Total spaces: 2
      • Parking features: Double Garage Detached
      • Garage spaces: 2
      Features
      • Levels: 2
      • Exterior features: Low Maintenance Landscape, Playground Nearby
      Lot
      • Size: 4,355 Square Feet
      • Features: Near Golf Course, Low Maintenance Landscape, Playground Nearby, Near Public Transit, Shopping Nearby, Golf Nearby, Public Transportation

      Construction

      Type & style
      • Home type: SingleFamily
      • Architectural style: Bungalow
      • Property subtype: Single Family Residence
      Materials
      • Foundation: Concrete Perimeter
      • Roof: Asphalt
      Condition
      • Year built: 1958

      Community & HOA

      Community
      • Features: See Remarks
      Location
      • Region: Edmonton

      Financial & listing details

      • Price per square foot: C$428/sqft
      • Date on market: 6/10/2026
      • Ownership: Private
      Karm S Sidhu

      Karm S Sidhu

      By pressing Contact Agent, you agree that the real estate professional identified above may call/text you about your search, which may involve use of automated means and pre-recorded/artificial voices. You don't need to consent as a condition of buying any property, goods, or services. Message/data rates may apply. You also agree to our Terms of Use. Zillow does not endorse any real estate professionals. We may share information about your recent and future site activity with your agent to help them understand what you're looking for in a home.

        Price history

        Price history is unavailable.

        Public tax history

        Tax history is unavailable.

        Climate risks

        Neighborhood: Ritchie

        Getting around

        81 / 100
        Very Walkable
        97 / 100
        Biker's Paradise

        Nearby schools

        GreatSchools rating

        No schools nearby

        We couldn't find any schools near this home.

        Similar homes