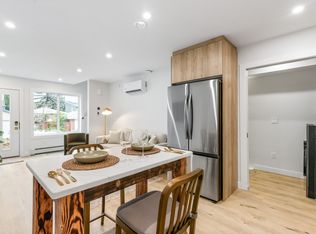
In Prestigious community of Ritchie ,3 Bedrooms+1 DEN+3 Full bathrooms Executive Custom 2 story is built for your comfort to cope with busy life style.18ft ceiling at entrance with custom windows,Flex/Guest room at main floor and 3 piece washroom.Full of custom cabinetary,quartz counter top,italian tile back splash,huge walk in pantry with coffee counter,mud room with organizers.GAS line to Deck & Range.Top of the line lighting & plumbing fixtures,SIDE Entry to basement for future development.Metal railing going upstairs to extra wide stairs,Bonus room to spend quality family time,Primary bedroom with huge walk in closet,5 piece ensuite with custom wet area,2 other bedrooms and 4 piece washroom.Upper bathrooms with HEATED Floors.Main floor is 10 ft high .Laundry room is conveniently located at upper floor with built in linen closets.Tons of natural light.22x22 ft Detached garage.Easy access to LRT, Bonnie Doon Mall,82 Ave, downtown Edmonton, the city's beautiful ravine trail system and U of A campus.
For sale
C$1,055,000
9736 73rd Ave NW, Edmonton, AB T6E 1B4
3beds
2,288sqft
Single Family Residence
Built in 2026
4,353 Square Feet Lot
$-- Zestimate®
C$461/sqft
C$-- HOA
What's special
Quartz countertopItalian tile backsplashMud room with organizersTons of natural light
- 53 days
- 18
- 0
Zillow last checked:
Listing updated:
Listed by:
Lakhwinder Brar,
Sterling Real Estate,
Sukhwinder Randhawa,
Sterling Real Estate
Source: RAE,MLS®#: E4504857
Facts & features
Interior
Bedrooms & bathrooms
- Bedrooms: 3
- Bathrooms: 3
- Full bathrooms: 3
Primary bedroom
- Level: Upper
Heating
- Forced Air-1, Natural Gas
Appliances
- Included: Exhaust Fan
Features
- Ceiling 10 ft.
- Flooring: Carpet, Ceramic Tile, Vinyl Plank
- Basement: Full, Unfinished, 9 ft. Basement Ceiling, 9 ft. Basement Ceiling
Interior area
- Total structure area: 2,288
- Total interior livable area: 2,288 sqft
Property
Parking
- Total spaces: 2
- Parking features: Double Garage Detached, Garage Opener
- Garage spaces: 2
Features
- Levels: 2 Storey,2
- Exterior features: Playground Nearby
Lot
- Size: 4,353 Square Feet
- Features: Playground Nearby, Near Public Transit, Public Transportation
Construction
Type & style
- Home type: SingleFamily
- Property subtype: Single Family Residence
Materials
- Foundation: Concrete Perimeter
- Roof: Asphalt
Condition
- Year built: 2026
Community & HOA
Community
- Features: Ceiling 10 ft.
Location
- Region: Edmonton
Financial & listing details
- Price per square foot: C$461/sqft
- Date on market: 8/21/2026
- Ownership: Private
Price history
Price history is unavailable.
Public tax history
Tax history is unavailable.
Climate risks
Neighborhood: Ritchie
Nearby schools
GreatSchools rating
No schools nearby
We couldn't find any schools near this home.
Similar homes
- C$874,9006 bd4 ba2.2k sqft9622 77th Ave NW, Edmonton, AB T6C 0M5For Sale
 MLS ID #E4507778, Jeffrey Scott, REMAX River City. RAE
 - C$1,050,0005 bd4 ba2.2k sqft9107 118th St NW, Edmonton, AB T6G 1T6For Sale
 MLS ID #E4503008, Michael A Pavone, RE/MAX Elite. RAE
 - C$974,8005 bd3 ba1.7k sqft10949 88th Ave NW, Edmonton, AB T6G 0Y9For Sale
 MLS ID #E4512480, Robert J Leishman, RE/MAX Excellence. RAE
 - C$1,070,0004 bd3 ba1.3k sqft14214 87th Ave NW, Edmonton, AB T5R 4H4For Sale
 MLS ID #E4509252, Matthew A Bennett, Royal LePage Noralta Real Estate. RAE
