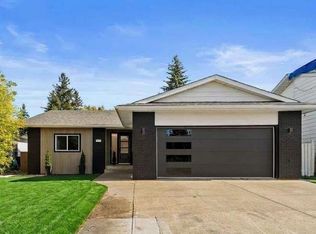
5 BEDS / 4 BATHS / 2 OVERSIZED DOUBLE GARAGES (ATTACHED + DETACHED) / 9,365 SQ FT PIE LOT! Tucked into a quiet Duggan cul-de-sac, this spacious 2-storey offers exceptional flexibility and major 2026 upgrades: NEW windows, furnace, A/C, HWT & fence! Renovated kitchen with brand-new appliances. Main floor features 2 living areas, dining room, breakfast nook, BEDROOM, half bath & laundry with sink. Upstairs: primary suite with walk-in closet, private balcony & ensuite, 2 additional bedrooms, full bath & storage room. Finished basement offers 2 living areas, wet bar, bedroom, full bath, cold storage & bright flex room, retaining its retro character. Vinyl plank flooring & fresh paint on main and upper levels. Mature trees, generous yard & extra driveway parking. Detached garage offers potential for a backyard suite (subject to City approval). Minutes to schools, South Edmonton Common, shopping & major routes. SPACE, UPGRADES & FOUR GARAGE SPACES — A RARE FIND!
For sale
C$669,900
10619 35th Ave NW, Edmonton, AB T6J 2V8
5beds
2,104sqft
Single Family Residence
Built in 1973
9,363 Square Feet Lot
$-- Zestimate®
C$318/sqft
C$-- HOA
What's special
Quiet duggan cul-de-sacDining roomBreakfast nookLaundry with sinkPrivate balconyWet barCold storage
- 24 days
- 50
- 4
Zillow last checked:
Listing updated:
Listed by:
Nataliia D'Amour,
Century 21 Quantum Realty
Source: RAE,MLS®#: E4511222
Facts & features
Interior
Bedrooms & bathrooms
- Bedrooms: 5
- Bathrooms: 4
- Full bathrooms: 3
- 1/2 bathrooms: 1
Primary bedroom
- Level: Upper
Family room
- Level: Main
- Area: 253.5
- Dimensions: 16.9 x 15
Heating
- Forced Air-1, Natural Gas
Cooling
- Air Conditioner, Air Conditioning-Central
Appliances
- Included: Dishwasher-Built-In, Dryer, Microwave Hood Fan, Refrigerator, Electric Stove, Washer
Features
- No Animal Home, No Smoking Home, Wet Bar
- Flooring: Carpet, Ceramic Tile, Vinyl Plank
- Basement: Full, Finished
Interior area
- Total structure area: 2,104
- Total interior livable area: 2,104 sqft
Property
Parking
- Total spaces: 4
- Parking features: Double Garage Attached, Double Garage Detached, Oversized, Garage Control, Garage Opener
- Attached garage spaces: 4
Features
- Levels: 2 Storey,3
- Exterior features: Landscaped, Built-in Barbecue
Lot
- Size: 9,363 Square Feet
- Features: Airport Nearby, Cul-De-Sac, Fully Fenced, Near Golf Course, Landscaped, Near Public Transit, Schools, Shopping Nearby, Golf Nearby, Public Transportation
Construction
Type & style
- Home type: SingleFamily
- Property subtype: Single Family Residence
Materials
- Foundation: Concrete Perimeter
- Roof: Asphalt
Condition
- Year built: 1973
Community & HOA
Community
- Features: Barbecue-Built-In, No Animal Home, No Smoking Home, Wet Bar
- Security: Smoke Detector(s), Detectors Smoke
Location
- Region: Edmonton
Financial & listing details
- Price per square foot: C$318/sqft
- Date on market: 10/1/2026
- Ownership: Private
Price history
Price history is unavailable.
Public tax history
Tax history is unavailable.
Climate risks
Neighborhood: Duggan
Nearby schools
GreatSchools rating
No schools nearby
We couldn't find any schools near this home.

Similar homes
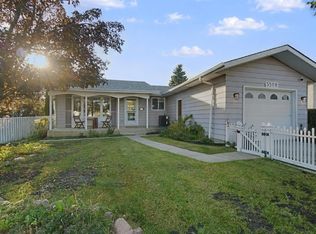
- C$629,9005 bd4 ba2.3k sqft10706 33a Ave NW, Edmonton, AB T6J 3B7For Sale
 MLS ID #E4511949, Sonia Tarabay, RE/MAX Elite. RAE
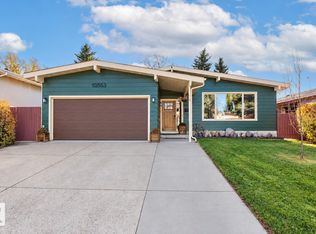
 - C$688,0004 bd4 ba2.2k sqft11118 23a Ave NW, Edmonton, AB T6J 4N9For Sale
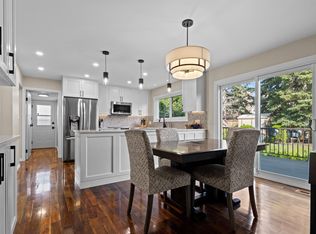 MLS ID #E4512438, Biljana Ceklic, MaxWell Polaris. RAE
 - C$695,0004 bd4 ba1.9k sqft167 Hayward Cres NW, Edmonton, AB T6R 3G2For Sale
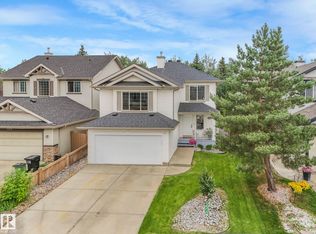 MLS ID #E4513548, Ryan T Gillen, Lux Real Estate Inc. RAE
 - C$569,9005 bd3 ba1.5k sqft3721 103b St NW, Edmonton, AB T6J 2X8For Sale
 MLS ID #E4511517, Mia Saleta Pereda, RE/MAX Professionals. RAE
