Welcome to this stunning mid-century modern bungalow offering over 4,100 sq. ft. of fully developed living space! This bright and versatile home is perfect for multigenerational living and features 3 bedrooms and 1.5 bathrooms on the main floor, with convenient main-floor laundry. The fully developed basement offers 4 additional bedrooms, a full bathroom and kitchenette, ideal for a large family, guests or extended living. Enjoy an oversized heated garage, RV parking and plenty of outdoor convenience with a gas BBQ hookup. Recent and valuable upgrades include new A/C, torch-on shingles, two new furnaces and two hot water tanks. A top-of-the-line sump pump with sewer ejector system. Custom blinds and abundant natural light add comfort and style throughout. With an exceptional amount of living space and a highly functional layout, this home offers incredible flexibility for today’s lifestyle. This home is in mint condition and exudes pride of ownership!
For sale
C$699,000
9504 139th Ave NW, Edmonton, AB T5E 5Z8
7beds
2,238sqft
Single Family Residence
Built in 1984
8,252 Square Feet Lot
$-- Zestimate®
C$312/sqft
C$-- HOA
What's special
Convenient main-floor laundryFully developed basementOversized heated garageRv parkingGas bbq hookupCustom blindsAbundant natural light
- 19 days
- 33
- 4
Zillow last checked:
Listing updated:
Listed by:
Sherelle Murray,
Real Broker,
Tara Braatz,
Real Broker
Source: RAE,MLS®#: E4511935
Facts & features
Interior
Bedrooms & bathrooms
- Bedrooms: 7
- Bathrooms: 3
- Full bathrooms: 2
- 1/2 bathrooms: 1
Primary bedroom
- Level: Main
Family room
- Level: Main
Heating
- Forced Air-2, Natural Gas
Cooling
- Air Conditioner, Air Conditioning-Central
Appliances
- Included: Dishwasher-Built-In, Dryer, Oven-Built-In, Electric Cooktop, Electric Stove, Washer, Second Refrigerator
Features
- No Animal Home, No Smoking Home
- Flooring: Hardwood, Linoleum, Vinyl Plank
- Windows: Window Coverings
- Basement: Full, Finished
- Fireplace features: Gas
Interior area
- Total structure area: 2,238
- Total interior livable area: 2,238 sqft
Video & virtual tour
Property
Parking
- Total spaces: 2
- Parking features: Double Garage Attached, Heated Garage, Oversized, R.V. Storage, Garage Control, Garage Opener
- Attached garage spaces: 2
Features
- Levels: 2
- Exterior features: Low Maintenance Landscape
- Fencing: Fenced
Lot
- Size: 8,252 Square Feet
- Features: Fenced, Low Maintenance Landscape, Park/Reserve, Schools, Shopping Nearby
Details
- Additional structures: Storage Shed
Construction
Type & style
- Home type: SingleFamily
- Architectural style: Bungalow
- Property subtype: Single Family Residence
Materials
- Foundation: Concrete Perimeter
- Roof: See Remarks
Condition
- Year built: 1984
Community & HOA
Community
- Features: No Animal Home, No Smoking Home, Natural Gas BBQ Hookup
- Security: Smoke Detector(s), Detectors Smoke
Location
- Region: Edmonton
Financial & listing details
- Price per square foot: C$312/sqft
- Date on market: 10/6/2026
- Ownership: Private
Price history
Price history is unavailable.
Public tax history
Tax history is unavailable.
Climate risks
Neighborhood: Dickinsfield
Nearby schools
GreatSchools rating
No schools nearby
We couldn't find any schools near this home.


Similar homes
- C$730,0005 bd3 ba2.2k sqft16315 99th St NW, Edmonton, AB T5X 5J1For Sale
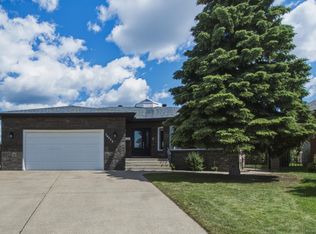 MLS ID #E4495623, Brent MacIntosh, REMAX River City. RAE
 - C$790,0005 bd3 ba1.8k sqft8704 165th Ave NW, Edmonton, AB T5Z 3W9For Sale
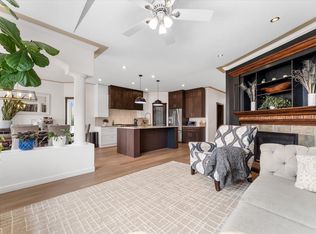 MLS ID #E4512154, Sherelle Murray, Real Broker. RAE
 - C$599,9009 bd4 ba2.5k sqft8812 135th Ave NW, Edmonton, AB T5E 1N3For Sale
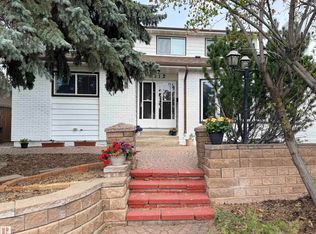 MLS ID #E4511167, Mia Saleta Pereda, RE/MAX Professionals. RAE
 - C$625,0006 bd4 ba2.3k sqft6119 156th Ave NW, Edmonton, AB T5Y 2N1For Sale
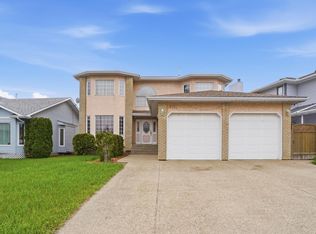 MLS ID #E4492415, Vanessa G Cabaniang, Exp Realty. RAE
