This massive 2-storey offers 9 bedrooms and 4 full bathrooms, perfect for large or multi-generational families. The upper level features 4 bedrooms including the primary with access to a private back deck. The main floor includes 3 bedrooms, 2 full baths, a bright living room with wood-burning fireplace, formal dining, spacious kitchen, and main floor laundry. The fully finished basement adds 2 bedrooms, a full bath, second family room, and rough-in for laundry with sink. Some of the most recent upgrades are shingles, paint, flooring, and HWT. Enjoy a heated oversized double garage with extra deep freezer included, plus 3 fridges total. Fully fenced yard and unbeatable location across from a park, close to schools, the Northgate street mall in 137 ave, and transit. A rare opportunity offering exceptional space and flexibility!
For sale
C$630,000
8812 135th Ave NW, Edmonton, AB T5E 1N3
9beds
2,589sqft
Single Family Residence
Built in 1970
-- sqft lot
$-- Zestimate®
C$243/sqft
C$-- HOA
What's special
Formal diningSpacious kitchenMain floor laundryFully finished basementSecond family roomHeated oversized double garageFully fenced yard
- 77 days |
- 11 |
- 2 |
Zillow last checked:
Listing updated:
Listed by:
Mia Saleta Pereda,
RE/MAX Professionals
Source: RAE,MLS®#: E4488139
Facts & features
Interior
Bedrooms & bathrooms
- Bedrooms: 9
- Bathrooms: 4
- Full bathrooms: 4
Primary bedroom
- Level: Main
Family room
- Level: Basement
- Area: 480
- Dimensions: 25 x 19.2
Heating
- Forced Air-1, Natural Gas
Appliances
- Included: Dishwasher-Built-In, Dryer, Freezer, Exhaust Fan, Refrigerator, Electric Stove, Washer, Second Refrigerator, Electric Water Heater
Features
- Flooring: Carpet, Vinyl Plank
- Windows: Window Coverings, Vinyl Windows
- Basement: Full, Finished
- Fireplace features: Wood Burning
Interior area
- Total structure area: 2,589
- Total interior livable area: 2,589 sqft
Property
Parking
- Total spaces: 4
- Parking features: Double Garage Attached, Insulated, Oversized
- Attached garage spaces: 2
Features
- Levels: 2 Storey,3
- Exterior features: Landscaped, Low Maintenance Landscape, Playground Nearby
- Fencing: Fenced
Lot
- Features: Flat Site, Landscaped, Low Maintenance Landscape, Park/Reserve, Picnic Area, Playground Nearby, Near Public Transit, Schools, Shopping Nearby, Wooded, Public Transportation, Treed Lot
Construction
Type & style
- Home type: SingleFamily
- Property subtype: Single Family Residence
Materials
- Foundation: Concrete Perimeter
- Roof: Asphalt
Condition
- Year built: 1970
Community & HOA
Community
- Features: Hot Water Electric
- Security: Smoke Detector(s), Detectors Smoke
Location
- Region: Edmonton
Financial & listing details
- Price per square foot: C$243/sqft
- Date on market: 5/15/2026
- Ownership: Private
Mia Saleta Pereda
Mia Saleta Pereda
By pressing Contact Agent, you agree that the real estate professional identified above may call/text you about your search, which may involve use of automated means and pre-recorded/artificial voices. You don't need to consent as a condition of buying any property, goods, or services. Message/data rates may apply. You also agree to our Terms of Use. Zillow does not endorse any real estate professionals. We may share information about your recent and future site activity with your agent to help them understand what you're looking for in a home.
Price history
Price history is unavailable.
Public tax history
Tax history is unavailable.
Climate risks
Neighborhood: Glengarry
Nearby schools
GreatSchools rating
No schools nearby
We couldn't find any schools near this home.
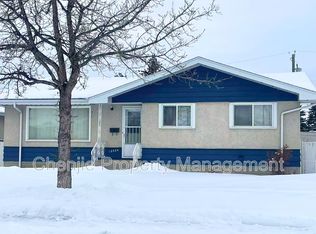
- C$--3 bd2 ba1.6k sqft13534 90th St NW, Edmonton, AB T5E3N1Off Market

- C$--2 bd1 ba1k sqft13336 89th St NW, Edmonton, AB T5E3K2Off Market
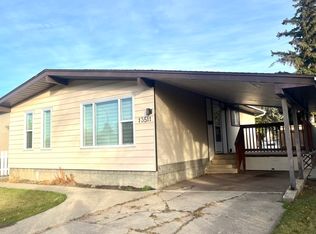
- C$--4 bd2 ba1k sqft13511 86th St NW, Edmonton, AB T5E3B6Off Market
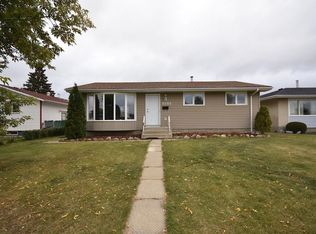
- C$1,2002 bd1 ba-- sqft8504 135a Ave NW, Edmonton, AB T5E1R6For Rent
- C$--2 bd2 ba-- sqft8915 138th Ave NW #BASEMENT, Edmonton, AB T5E2A7Off Market
- C$449,0004 bd3 ba1.8k sqft13804 87th St NW, Edmonton, AB T5E3E9For Sale
- C$1,4503 bd2 ba-- sqft13815 88th St NW, Edmonton, AB T5E3J1For Rent
- C$--3 bd1 ba1k sqft8507 138th Ave NW #2, Edmonton, AB T5E2A3Off Market
Similar homes
- C$629,9009 bd4 ba2.6k sqft11918 68th St NW, Edmonton, AB T5B 1P7For Sale
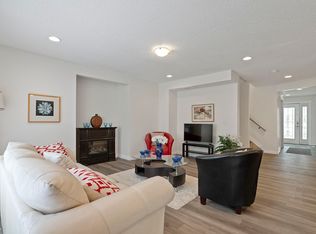 MLS ID #E4494673, Fatima Esmail, MaxWell Polaris. RAE
 - C$630,0006 bd4 ba2.3k sqft6119 156th Ave NW, Edmonton, AB T5Y 2N1For Sale
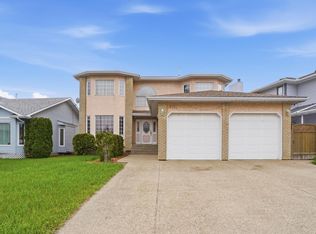 MLS ID #E4492415, Vanessa G Cabaniang, Exp Realty. RAE
 - C$670,0008 bd6 ba2k sqft12041/43 67th St NW, Edmonton, AB T5B 1M9For Sale
 MLS ID #E4501378, Amanuel T Chirom, RE/MAX Elite. RAE
 - C$589,9006 bd4 ba2.4k sqft11916 71st St NW, Edmonton, AB T5B 1W7For Sale
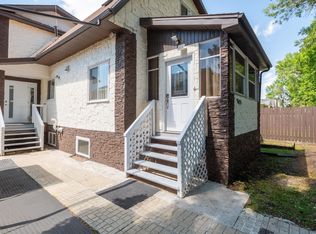 MLS ID #E4499726, Sarju P Ranjit, Exp Realty. RAE
 - C$679,9006 bd4 ba2.3k sqft325 Cutts Ct NW, Edmonton, AB T6V 1M7For SaleMLS ID #E4494823, Elena Pricov, RE/MAX Real Estate. RAE
- C$679,9006 bd4 ba2.7k sqft16742 61st St NW, Edmonton, AB T5Y 0W7For SaleMLS ID #E4497013, Silvi Jarecki, Sterling Real Estate. RAE
- C$529,9006 bd4 ba2.4k sqft9815 159th Ave NW, Edmonton, AB T5X 4V6For SaleMLS ID #E4491329, Aneta Jakuszyk, MaxWell Challenge Realty. RAE
- C$600,0008 bd4 ba2k sqft6203 122nd Ave NW, Edmonton, AB T5W 1S7For SaleMLS ID #E4497377, Deanne E Miketon, 2% Realty Pro. RAE
- C$600,0007 bd4 ba2k sqft3811 116th Ave NW, Edmonton, AB T5W 0W8For SaleMLS ID #E4497792, Leah Duvall, Century 21 All Stars Realty Ltd. RAE
- C$659,0007 bd4 ba2.3k sqft6108 173rd Ave NW, Edmonton, AB T5Y 3W3For SaleMLS ID #E4489735, Jagdeep Jawanda, Exp Realty. RAE
- C$609,9006 bd3 ba1.5k sqft11539 141st St NW, Edmonton, AB T5M 1T7For SaleMLS ID #E4491695, Leanne Cunningham, Liv Real Estate. RAE
- C$575,0006 bd3 ba1.7k sqft13007 135th St NW, Edmonton, AB T5L 1Y6For SaleMLS ID #E4491991, Calvin R Hexter, Exp Realty. RAE
- C$579,9006 bd5 ba1.7k sqft15227 47th St NW, Edmonton, AB T5Y 3B7For SaleMLS ID #E4498183, Minh Tran, Century 21 Masters. RAE
- C$684,9006 bd4 ba2.2k sqft16903 54th St NW, Edmonton, AB T5Y 0R2For SaleMLS ID #E4495069, Vishal Shah, MaxWell Polaris. RAE
- C$520,0007 bd3 ba1.5k sqft13911 23rd St NW, Edmonton, AB T5Y 1K2For SaleMLS ID #E4487819, Wendy M Lam, RE/MAX Elite. RAE
- C$679,9007 bd4 ba2.3k sqft16807 54th St NW, Edmonton, AB T5Y 0R4For SaleMLS ID #E4490085, Laddi Padda, smartPRO Realty. RAE
- C$599,9008 bd4 ba1.7k sqft12822/12824 123rd St NW, Edmonton, AB T5L 0J6For SaleMLS ID #E4496243, Cassie D Krawec, REMAX River City. RAE
- C$624,9006 bd3 ba2k sqft10423 35th Ave NW, Edmonton, AB T6J 2M8For SaleMLS ID #E4485938, Fan Yang, Mozaic Realty Group. RAE
- C$649,0008 bd5 ba1.5k sqft2439 112th St NW, Edmonton, AB T6J 4N7For SaleMLS ID #E4500741, Fan Yang, Mozaic Realty Group. RAE
- C$565,0006 bd4 ba2.4k sqft4465 32a St NW, Edmonton, AB T6T 1E8For SaleMLS ID #E4500787, Muhammad Waseem, MaxWell Polaris. RAE
