Tucked away on a quiet, tree-lined street in Woodcroft, this is the kind of home that rarely comes along! Behind the walls, everything has already been done. Taken right down to the studs and professionally rebuilt! New plumbing, electrical, HVAC, furnace 23', HWT, windows, A/C, insulation, drywall, framing- the kind of renovation that gives peace of mind for years to come. Inside, the layout was designed with families in mind. 6 bedrooms and 3 full bathrooms create flexibility for growing families, guests, or work-from-home needs. The main floor is bright, an open kitchen with island, coffee bar & walk-in pantry, seamless flow into the living and dining. The yard, your own private little escape featuring a hot tub, lush green space, secure storage shed, and dog run- designed for slow mornings, summer nights, and everything in between. The garage - double oversized with a newly poured driveway and a gated area for your extra toys. New sump pump, grading, and weeping tile system also recently completed.
For sale
C$609,900
11539 141st St NW, Edmonton, AB T5M 1T7
6beds
1,580sqft
Single Family Residence
Built in 1953
6,910 Square Feet Lot
$-- Zestimate®
C$386/sqft
C$-- HOA
What's special
Stunning kitchen with islandCoffee barWalk-in pantryHardwood floors throughoutCalifornia knockdown ceilingsUpdated lightingLush green space
- 46 days |
- 31 |
- 0 |
Zillow last checked:
Listing updated:
Listed by:
Leanne Cunningham,
Liv Real Estate
Source: RAE,MLS®#: E4491695
Facts & features
Interior
Bedrooms & bathrooms
- Bedrooms: 6
- Bathrooms: 3
- Full bathrooms: 3
Primary bedroom
- Level: Upper
Heating
- Forced Air-1, Natural Gas
Cooling
- Air Conditioner, Air Conditioning-Central
Appliances
- Included: Dishwasher-Built-In, Dryer, Microwave Hood Fan, Refrigerator, Electric Stove, Washer
Features
- Bar, Vacuum System Attachments
- Flooring: Carpet, Ceramic Tile, Hardwood
- Windows: Vinyl Windows
- Basement: Full, Finished
- Fireplace features: Electric
Interior area
- Total structure area: 1,580
- Total interior livable area: 1,580 sqft
Video & virtual tour
Property
Parking
- Total spaces: 4
- Parking features: Double Garage Detached, Garage Control, Garage Opener
- Garage spaces: 2
Features
- Levels: 1 and Half Storey,2
- Stories: 1
- Patio & porch: Deck
- Exterior features: Low Maintenance Landscape, Playground Nearby, Dog Run
- Spa features: Hot Tub, Community
Lot
- Size: 6,910 Square Feet
- Features: Low Maintenance Landscape, Playground Nearby, Near Public Transit, Schools, Shopping Nearby, Public Transportation
Details
- Additional structures: Storage Shed
Construction
Type & style
- Home type: SingleFamily
- Property subtype: Single Family Residence
Materials
- Foundation: Concrete Perimeter
- Roof: Asphalt
Condition
- Year built: 1953
Community & HOA
Community
- Features: Bar, Deck, Dog Run-Fenced In, Natural Gas BBQ Hookup
Location
- Region: Edmonton
Financial & listing details
- Price per square foot: C$386/sqft
- Date on market: 6/4/2026
- Ownership: Private
Leanne Cunningham
Leanne Cunningham
By pressing Contact Agent, you agree that the real estate professional identified above may call/text you about your search, which may involve use of automated means and pre-recorded/artificial voices. You don't need to consent as a condition of buying any property, goods, or services. Message/data rates may apply. You also agree to our Terms of Use. Zillow does not endorse any real estate professionals. We may share information about your recent and future site activity with your agent to help them understand what you're looking for in a home.
Price history
Price history is unavailable.
Public tax history
Tax history is unavailable.
Climate risks
Neighborhood: Woodcroft
Nearby schools
GreatSchools rating
No schools nearby
We couldn't find any schools near this home.
- C$569,0006,810.858 Square Feet11515 139th St NW, Edmonton, AB T5M1R6Lot/Land

- C$519,0004 bd2 ba1.4k sqft13908 117th Ave NW, Edmonton, AB T5M3J4For Sale

- C$428,8886 bd2 ba1.4k sqft13716 115th Ave NW, Edmonton, AB T5M3B3For Sale

- C$--2 bd1 ba-- sqft12516 114th Ave NW #1A, Edmonton, AB T5M2Y6Off Market

- C$--3 bd2 ba-- sqft13530 Woodcroft Ave NW, Edmonton, AB T5M3L9Off Market
- C$150,0001 bd1 ba663 sqft13540 114th Ave NW #309, Edmonton, AB T5M2Y6For Sale
- C$--2 bd2 ba1k sqft13516 115th Ave NW #2-3, Edmonton, AB T5M3A8Off Market
- C$--2 bd3 ba1.1k sqft13516 115th Ave NW #18-19, Edmonton, AB T5M3A8Off Market
Similar homes
- C$599,9004 bd4 ba1.9k sqft15736 133rd St NW, Edmonton, AB T6V 1E5For Sale
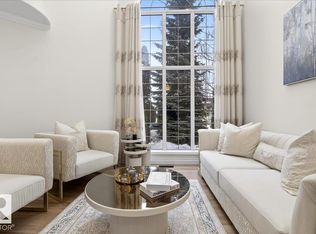 MLS ID #E4492158, Wasef Bzeih, The E Group Real Estate. RAE
 - C$569,9004 bd4 ba1.9k sqft15804 80th St NW, Edmonton, AB T5Z 2V2For Sale
 MLS ID #E4498859, Christina Bieniek, RE/MAX Real Estate. RAE
 - C$679,0005 bd4 ba1.8k sqft13411 149th Ave NW, Edmonton, AB T6V 1L1For Sale
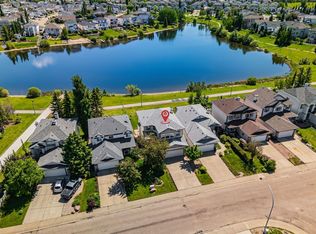 MLS ID #E4495274, Jigo George, Royal Lepage Summit Realty. RAE
 - C$589,9003 bd3 ba1.9k sqft3632 Hummingbird Way NW, Edmonton, AB T5S 0K8For Sale
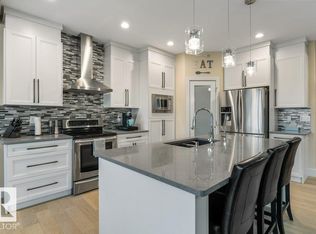 MLS ID #E4497662, Zack D Lausen, RE/MAX Excellence. RAE
 - C$749,9004 bd3 ba1.5k sqft10616 136th St NW, Edmonton, AB T5N 2G2For SaleMLS ID #E4486894, Jonathan C Hull, 2% Realty Pro. RAE
- C$479,9005 bd2 ba1k sqft13307 122nd St NW, Edmonton, AB T5L 0G4For SaleMLS ID #E4497054, Angela D Tassone, Lux Real Estate Inc. RAE
- C$524,9004 bd3 ba1.3k sqft11431 144th Ave NW, Edmonton, AB T5X 1L7For SaleMLS ID #E4498432, Lacey J Hewitt, Royal Lepage Arteam Realty. RAE
- C$645,0004 bd3 ba1.5k sqft4107 147th St NW, Edmonton, AB T6H 5V6For SaleMLS ID #E4493742, Indra De la Cruz Acuna, REMAX River City. RAE
- C$559,9904 bd3 ba1.2k sqft6916 92a Ave NW, Edmonton, AB T6B 0T8For SaleMLS ID #E4495766, Ian Alberto, MaxWell Polaris. RAE
- C$584,9004 bd2 ba1k sqft10633 Saint Gabriel School Rd NW, Edmonton, AB T6A 3S4For SaleMLS ID #E4484660, Ian S Fletcher, MaxWell Polaris. RAE
- C$599,9994 bd4 ba1.8k sqft6720 29th Ave NW, Edmonton, AB T6K 1N4For SaleMLS ID #E4496941, Sarah Jackson, REMAX River City. RAE
- C$454,9884 bd3 ba1.2k sqft13540 141st Ave NW, Edmonton, AB T6V 1W7For SaleMLS ID #E4498274, Christine Kelly, Exp Realty. RAE
- C$535,0005 bd4 ba2.1k sqft5612 McLeod Rd NW, Edmonton, AB T5A 4R3For SaleMLS ID #E4498082, Sahib Khurana, Sterling Real Estate. RAE
- C$465,0004 bd3 ba1.6k sqft6615 187th St NW, Edmonton, AB T5T 2N1For SaleMLS ID #E4499715, Ryan R Lauber, RE/MAX Elite. RAE
- C$549,9003 bd2 ba950 sqft9723 65th Ave NW, Edmonton, AB T6E 0K5For SaleMLS ID #E4498876, Michael Calverley, MaxWell Progressive. RAE
- C$559,9994 bd3 ba1.2k sqft22 Dunfield Cres, Saint Albert, AB T8N 6R7For SaleMLS ID #E4499412, Patricia J Halder, Century 21 Masters. RAE
- C$525,0003 bd3 ba1.9k sqft5211 94a Ave NW, Edmonton, AB T6B 0Y6For SaleMLS ID #E4498216, Camron Rahmanian, MaxWell Polaris. RAE
- C$565,0003 bd3 ba1.9k sqft5939 157th Ave NW, Edmonton, AB T5Y 2M8For SaleMLS ID #E4496213, Meagan O'Connell, Real Broker. RAE
- C$589,9004 bd3 ba2k sqft2723 83rd St NW, Edmonton, AB T6K 3G7For SaleMLS ID #E4497566, Nick Pentelechuk, Logic Realty. RAE
- C$674,0005 bd4 ba2.2k sqft21003 131st Ave NW, Edmonton, AB T5S 0P4For SaleMLS ID #E4497496, Rongmei Cheng, Exp Realty. RAE
