Glenora bungalow offering over 3000sqft of space, 53x140ft. lot, rare 24x30ft. triple car dream garage & a stunning west facing backyard in one of Edmonton's most desirable neighbourhoods. The home boasts a large floorplan with 3 main floor bedrooms, huge primary suite with 3pc. ensuite & W/I closet. Main floor laundry/mudroom. Fully finished basement with a sprawling rec. Room with gas fireplace & oak built-in cabinetry, along with an additional 4th bedroom, 3pc. bath. Tons of storage a kitchenette & laundry facilities. Step outside to your private backyard oasis showcasing a 32x12 ft no maintenance composite deck with a privacy wall and integrated lighting. The yard has ample perennials, apple trees and raspberry shrubs. The garage is a dream come true with in-floor heating & 10ft. ceilings. Rear driveway is spacious to enable 4 additional parking spots.
For sale
C$749,900
10616 136th St NW, Edmonton, AB T5N 2G2
4beds
1,568sqft
Single Family Residence
Built in 1953
7,418 Square Feet Lot
$-- Zestimate®
C$478/sqft
C$-- HOA
What's special
- 68 days |
- 16 |
- 0 |
Zillow last checked:
Listing updated:
Listed by:
Jonathan C Hull,
2% Realty Pro
Source: RAE,MLS®#: E4486894
Facts & features
Interior
Bedrooms & bathrooms
- Bedrooms: 4
- Bathrooms: 3
- Full bathrooms: 3
Primary bedroom
- Level: Main
Heating
- Baseboard, In Floor Heat System, Electric, Natural Gas
Appliances
- Included: Dishwasher-Built-In, Dryer, Microwave Hood Fan, Refrigerator, Electric Stove, Second Washer
Features
- Closet Organizers, Insulation-Upgraded, No Smoking Home
- Flooring: Carpet, Ceramic Tile, Hardwood
- Windows: Window Coverings
- Basement: Full, Finished
- Fireplace features: Gas
Interior area
- Total structure area: 1,568
- Total interior livable area: 1,568 sqft
Video & virtual tour
Property
Parking
- Total spaces: 3
- Parking features: Oversized, Rear Drive Access, Triple Garage Detached, See Remarks, Parking-Extra, Garage Control, Garage Opener
- Garage spaces: 3
- Has uncovered spaces: Yes
Features
- Levels: 2
- Patio & porch: Deck
- Exterior features: Landscaped, Playground Nearby, Fire Pit
- Fencing: Fenced
Lot
- Size: 7,418 Square Feet
- Features: Landscaped, Playground Nearby, Near Public Transit, Schools, Shopping Nearby, Public Transportation
Construction
Type & style
- Home type: SingleFamily
- Architectural style: Bungalow
- Property subtype: Single Family Residence
Materials
- Foundation: Concrete Perimeter
- Roof: Asphalt
Condition
- Year built: 1953
Utilities & green energy
Green energy
- Water conservation: Low Flow Faucets/Shower, Low Flw/Dual Flush Toilet
Community & HOA
Community
- Features: Closet Organizers, Deck, Fire Pit, Insulation-Upgraded, No Smoking Home
- Security: Security System
Location
- Region: Edmonton
Financial & listing details
- Price per square foot: C$478/sqft
- Date on market: 5/10/2026
- Ownership: Private
Jonathan C Hull
Jonathan C Hull
By pressing Contact Agent, you agree that the real estate professional identified above may call/text you about your search, which may involve use of automated means and pre-recorded/artificial voices. You don't need to consent as a condition of buying any property, goods, or services. Message/data rates may apply. You also agree to our Terms of Use. Zillow does not endorse any real estate professionals. We may share information about your recent and future site activity with your agent to help them understand what you're looking for in a home.
Price history
Price history is unavailable.
Public tax history
Tax history is unavailable.
Climate risks
Neighborhood: Glenora
Nearby schools
GreatSchools rating
No schools nearby
We couldn't find any schools near this home.
- C$699,9005 bd2 ba1.2k sqft13503 106a Ave NW, Edmonton, AB T5N1C4For Sale

- C$1,599,9004 bd4 ba2.4k sqft10615 135th St NW, Edmonton, AB T5N2C9For Sale
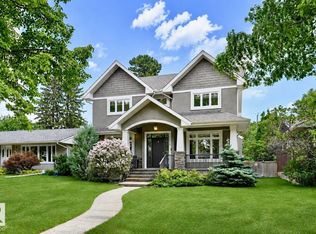
- C$--5 bd2 ba998 sqft135th St NW #11516, Edmonton, AB T5M1J5Off Market
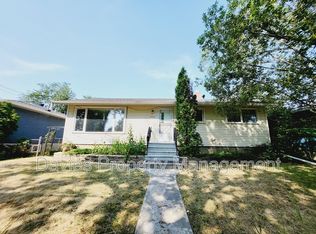
- C$2,449,9005 bd5 ba3.5k sqft10519 138th St NW, Edmonton, AB T5N2J5For Sale

- C$2,349,0005 bd6 ba3.2k sqft10514 134th St NW, Edmonton, AB T5N2B5For Sale
- C$575,0003 bd2 ba971 sqft10804 135th St NW, Edmonton, AB T5M1J6For Sale
- C$1,049,9004 bd5 ba2.2k sqft10419 136th St NW, Edmonton, AB T5N2E7For Sale
- C$2,998,0005 bd5 ba3.2k sqft10534 139th St NW, Edmonton, AB T5N2K7For Sale
Similar homes
- C$752,5004 bd2 ba1.7k sqft14014 106th Ave NW, Edmonton, AB T5N 1B2For Sale
 MLS ID #E4488364, Murray A Glick, RE/MAX Excellence. RAE
 - C$799,0004 bd4 ba2.3k sqft14514 101st Ave NW, Edmonton, AB T5N 3Z2For Sale
 MLS ID #E4497369, Hamdee Fythe, RE/MAX Excellence. RAE
 - C$569,9005 bd2 ba1.2k sqft10756 133rd St NW, Edmonton, AB T5M 1G6For Sale
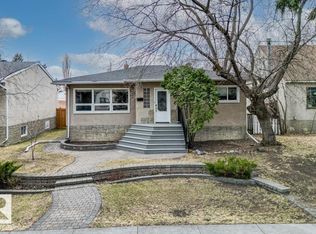 MLS ID #E4484106, David M Ozubko, Real Broker. RAE
 - C$659,9004 bd2 ba1.2k sqft12339 89th St NW, Edmonton, AB T5B 3W8For Sale
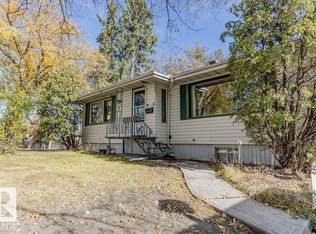 MLS ID #E4487020, Amber Parton, RE/MAX Excellence. RAE
 - C$609,9006 bd3 ba1.5k sqft11539 141st St NW, Edmonton, AB T5M 1T7For SaleMLS ID #E4491695, Leanne Cunningham, Liv Real Estate. RAE
- C$1,000,0003 bd3 ba2k sqft10321 137th St NW, Edmonton, AB T5N 2H2For SaleMLS ID #E4496738, Matteo P Saccomanno, REMAX River City. RAE
- C$589,9004 bd3 ba1.2k sqft11415 56th Ave NW, Edmonton, AB T6H 0Y1For SaleMLS ID #E4497940, Allen Tian, CIR Realty. RAE
- C$699,0003 bd3 ba1.9k sqft16211 78th Ave NW, Edmonton, AB T5R 3E5For SaleMLS ID #E4496063, Ann Dawrant, RE/MAX Elite. RAE
- C$909,9004 bd4 ba1.9k sqft11030 122nd St NW, Edmonton, AB T5M 0B3For SaleMLS ID #E4485847, Erin L Willman, RE/MAX Elite. RAE
- C$649,0004 bd2 ba1.1k sqft10736 48th St NW, Edmonton, AB T6A 2B5For SaleMLS ID #E4497265, Cole Grekul, MaxWell Progressive. RAE
- C$925,0006 bd4 ba2.1k sqft14335 47th Ave NW, Edmonton, AB T6H 0B9For SaleMLS ID #E4499183, Ricky D Hill, RE/MAX Elite. RAE
- C$429,9005 bd2 ba1.3k sqft13803 133rd Ave NW, Edmonton, AB T5L 3T3For SaleMLS ID #E4498757, Rob W Coble, RE/MAX Elite. RAE
- C$600,0004 bd2 ba1.1k sqft15634 81st Ave NW, Edmonton, AB T5R 3P4For SaleMLS ID #E4497190, Nicole J Cooper, Royal LePage Noralta Real Estate. RAE
- C$589,9904 bd3 ba1.2k sqft6916 92a Ave NW, Edmonton, AB T6B 0T8For SaleMLS ID #E4495766, Ian Alberto, MaxWell Polaris. RAE
- C$649,0004 bd4 ba2.1k sqft311 Weber Way NW, Edmonton, AB T6M 2H3For SaleMLS ID #E4497581, Sheldon M Kennedy, Fair Realty. RAE
- C$584,9004 bd2 ba1k sqft10633 Saint Gabriel School Rd NW, Edmonton, AB T6A 3S4For SaleMLS ID #E4484660, Ian S Fletcher, MaxWell Polaris. RAE
- C$525,0003 bd3 ba1.9k sqft5211 94a Ave NW, Edmonton, AB T6B 0Y6For SaleMLS ID #E4498216, Camron Rahmanian, MaxWell Polaris. RAE
- C$479,0004 bd2 ba978 sqft9416 68a St NW, Edmonton, AB T6B 1T8For SaleMLS ID #E4498164, Rachelle R Cholak, REMAX River City. RAE
- C$599,9994 bd4 ba1.8k sqft6720 29th Ave NW, Edmonton, AB T6K 1N4For SaleMLS ID #E4496941, Sarah Jackson, REMAX River City. RAE
- C$409,9003 bd2 ba882 sqft11430 122nd St NW, Edmonton, AB T5M 0B9For SaleMLS ID #E4496705, Crystal Graae, Century 21 Masters. RAE
