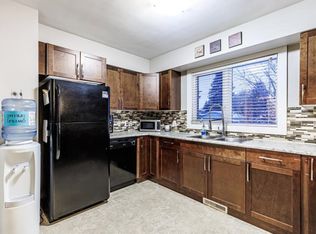
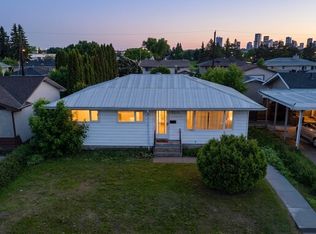
Welcome to this spectacular bi-level in the desirable community of Wellington, within walking distance of schools, parks, and shopping! Offering 5 bedrooms and an abundance of living space, this home is perfect for a growing family. The main floor features an inviting living room, kitchen, dining area, and a spacious family room complete with a wet bar—ideal for entertaining. A unique curved staircase leads to the fully finished basement, adding character and charm. The main level has two bedrooms and a 4-piece bathroom. Downstairs, you'll find three generously sized bedrooms, a beautifully renovated 4-piece bathroom, a large recreation room, ample storage, and laundry. Step outside to enjoy the private, south-facing backyard, featuring a large deck and plenty of space to relax or entertain. Upgrades include high efficiency furnace. An oversized single detached garage completes this exceptional property. And only steps from the beloved local Hathaway's Diner! Don't miss this fantastic opportunity!
For sale
C$429,900
13803 133rd Ave NW, Edmonton, AB T5L 3T3
5beds
1,309sqft
Single Family Residence
Built in 1958
5,998 Square Feet Lot
$-- Zestimate®
C$328/sqft
C$-- HOA
What's special
Spectacular bi-levelAbundance of living spaceDining areaSpacious family roomWet barUnique curved staircaseFully finished basement
- 12 days |
- 55 |
- 0 |
Zillow last checked:
Listing updated:
Listed by:
Rob W Coble,
RE/MAX Elite
Source: RAE,MLS®#: E4498757
Facts & features
Interior
Bedrooms & bathrooms
- Bedrooms: 5
- Bathrooms: 2
- Full bathrooms: 2
Primary bedroom
- Level: Main
Family room
- Level: Main
- Area: 273.05
- Dimensions: 12.7 x 21.5
Heating
- Forced Air-1, Natural Gas
Appliances
- Included: Dishwasher-Built-In, Dryer, Microwave Hood Fan, Refrigerator, Electric Stove, Washer
Features
- Flooring: Carpet, Ceramic Tile, Hardwood
- Basement: Full, Finished
Interior area
- Total structure area: 1,309
- Total interior livable area: 1,309 sqft
Video & virtual tour
Property
Parking
- Total spaces: 1
- Parking features: Oversized, Single Garage Detached, Garage Opener
- Garage spaces: 1
Features
- Levels: Bi-Level,2
- Patio & porch: Deck
- Exterior features: Landscaped, Playground Nearby
- Fencing: Fenced
Lot
- Size: 5,998 Square Feet
- Features: Landscaped, Playground Nearby, Schools, Shopping Nearby, See Remarks
Construction
Type & style
- Home type: SingleFamily
- Property subtype: Single Family Residence
Materials
- Foundation: Concrete Perimeter
- Roof: Asphalt
Condition
- Year built: 1958
Community & HOA
Community
- Features: Deck, See Remarks
Location
- Region: Edmonton
Financial & listing details
- Price per square foot: C$328/sqft
- Date on market: 7/14/2026
- Ownership: Private
Rob W Coble
Rob W Coble
By pressing Contact Agent, you agree that the real estate professional identified above may call/text you about your search, which may involve use of automated means and pre-recorded/artificial voices. You don't need to consent as a condition of buying any property, goods, or services. Message/data rates may apply. You also agree to our Terms of Use. Zillow does not endorse any real estate professionals. We may share information about your recent and future site activity with your agent to help them understand what you're looking for in a home.
Price history
Price history is unavailable.
Public tax history
Tax history is unavailable.
Climate risks
Neighborhood: Wellington
Nearby schools
GreatSchools rating
No schools nearby
We couldn't find any schools near this home.
- C$--3 bd1 ba-- sqft13828 132nd Ave NW, Edmonton, AB T5L3R8Off Market
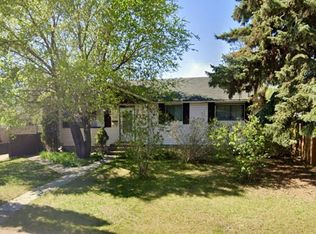
- C$379,0004 bd2 ba1k sqft13320 139th St NW, Edmonton, AB T5L2C2For Sale
- C$469,0005 bd3 ba1.4k sqft13755 131b Ave NW, Edmonton, AB T5L5A1For Sale

- C$385,0005 bd2 ba1k sqft13904 135th Ave NW, Edmonton, AB T5L3Y8For Sale

- C$390,0004 bd2 ba1k sqft13915 135a Ave NW, Edmonton, AB T5L4A1For Sale
- C$--3 bd1 ba1k sqft14001 135a Ave NW #3-BEDROOM, Edmonton, AB T5L4A4Off Market
- C$--4 bd1 ba1.2k sqft14001 135a Ave NW #4-BEDROOM, Edmonton, AB T5L4A4Off Market
- C$--2 bd1 ba960 sqft14001 135a Ave NW #2-BEDROOM, Edmonton, AB T5L4A4Off Market
Similar homes
- C$399,0005 bd2 ba1k sqft13320 123rd St NW, Edmonton, AB T5L 0J9For Sale
 MLS ID #E4500736, Logan Patterson, Logic Realty. RAE
 - C$479,9005 bd2 ba1k sqft13307 122nd St NW, Edmonton, AB T5L 0G4For Sale
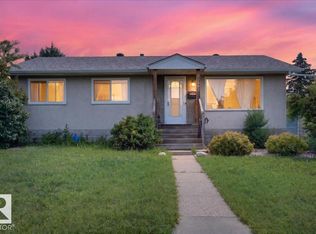 MLS ID #E4497054, Angela D Tassone, Lux Real Estate Inc. RAE
 - C$429,0006 bd2 ba1.1k sqft16501 106th Ave NW, Edmonton, AB T5P 0X1For Sale
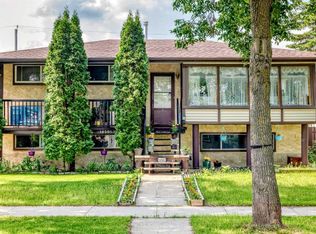 MLS ID #A2326250, Joanna Erika Bariwan, Associate, Ace Realty. courtesy of Pillar9 System
 - C$425,0004 bd2 ba1k sqft7515 130th Ave NW, Edmonton, AB T5C 1Y3For Sale
 MLS ID #E4495722, Rahul N Khatri, Ohmer Realty. RAE
 - C$443,0004 bd2 ba1.1k sqft16035 123rd St NW, Edmonton, AB T5X 2W2For SaleMLS ID #E4493444, Wally Fakhreddine, MaxWell Devonshire Realty. RAE
- C$424,9005 bd2 ba1k sqft23 E Spruce Cres, Saint Albert, AB T8N 0H4For SaleMLS ID #A2327266, Sahil Devnani, Associate, Century 21 Bravo Realty. courtesy of Pillar9 System
- C$399,0004 bd3 ba1.2k sqft14203 74th St NW, Edmonton, AB T5C 0Y1For SaleMLS ID #E4497613, Ken E Knudsen, RE/MAX Elite. RAE
- C$399,9003 bd2 ba1.2k sqft14612 117a St NW, Edmonton, AB T5X 1K2For SaleMLS ID #E4495110, Oksana Liva, REMAX River City. RAE
- C$409,9003 bd2 ba882 sqft11430 122nd St NW, Edmonton, AB T5M 0B9For SaleMLS ID #E4496705, Crystal Graae, Century 21 Masters. RAE
- C$425,0003 bd2 ba965 sqft9530 122nd Ave NW, Edmonton, AB T5G 0T6For SaleMLS ID #E4498138, Oksana Liva, REMAX River City. RAE
- C$415,0003 bd2 ba1.2k sqft5903 102nd Ave NW, Edmonton, AB T6A 0N3For SaleMLS ID #E4500221, Kendall Parcher, The Agency North Central Alberta. RAE
- C$419,9004 bd2 ba1k sqft13520 67th St NW, Edmonton, AB T5C 0C8For SaleMLS ID #E4497955, Dennis Frandsen, PG Direct Realty Ltd.. RAE
- C$375,0003 bd1 ba989 sqft12316 129th St NW, Edmonton, AB T5L 1H4For SaleMLS ID #E4497776, Colleen A Roenspies, Royal LePage Noralta Real Estate. RAE
- C$405,0004 bd2 ba990 sqft7422 188th St NW, Edmonton, AB T5T 5J7For SaleMLS ID #E4500449, Maroun Estephan, RE/MAX Excellence. RAE
- C$424,9003 bd2 ba974 sqft13523 65th St NW, Edmonton, AB T5A 1A5For SaleMLS ID #E4490922, James R Statt, MaxWell Devonshire Realty. RAE
- C$468,5006 bd4 ba1.6k sqft8720 152b Ave NW, Edmonton, AB T5E 6H2For SaleMLS ID #E4495696, Andrea Sarafinchan, Century 21 Masters. RAE
- C$449,9004 bd3 ba1.5k sqft17115 92nd St NW, Edmonton, AB T5Z 2N1For SaleMLS ID #E4496733, Zack D Lausen, RE/MAX Excellence. RAE
- C$439,0005 bd3 ba1.1k sqft17918 63a Ave NW, Edmonton, AB T5T 2J2For SaleMLS ID #E4496414, Bryce A Young, Maxwell Heritage Realty. RAE
- C$435,0002 bd2 ba1.4k sqft17927 92a St NW, Edmonton, AB T5Z 2J9For SaleMLS ID #E4495531, Shaun C Cunningham, RE/MAX Real Estate. RAE
- C$439,0005 bd3 ba1.2k sqft23 Allison Pl, Saint Albert, AB T8N 3A1For SaleMLS ID #E4491867, Jill Turgeon, One Percent Realty. RAE
