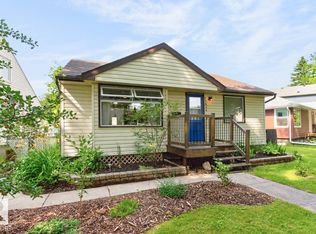
Proudly owned and meticulously maintained by the owner, this charming east-facing bungalow is located on a quiet street in the mature community of Sherbrooke. Offering 989 sq. ft. of comfortable living space, this home features 3 bedrooms, a full 4-piece bathroom, and a spacious living room with a large front window that fills the home with beautiful morning sunlight. The bright kitchen offers ample cabinet space and large windows, including one above the sink for added natural light. Enjoy the comfort of central A/C and the convenience of a central vacuum system. Situated on a large lot, the property also features a double detached heated garage. The partially finished basement includes a generous family room with a bar, laundry area, and excellent potential for additional living space. An excellent opportunity for first-time home buyers, investors, or anyone looking for a solid home in a desirable, established neighbourhood.
For sale
C$350,000
12316 129th St NW, Edmonton, AB T5L 1H4
3beds
989sqft
Single Family Residence
Built in 1954
6,866 Square Feet Lot
$-- Zestimate®
C$354/sqft
C$-- HOA
What's special
East-facing bungalowQuiet streetBright kitchenAmple cabinet spaceCentral vacuum systemLarge lotDouble detached heated garage
- 48 days |
- 25 |
- 1 |
Zillow last checked:
Listing updated:
Listed by:
Colleen A Roenspies,
Royal LePage Noralta Real Estate,
Jatinder Singh,
Royal LePage Noralta Real Estate
Source: RAE,MLS®#: E4497776
Facts & features
Interior
Bedrooms & bathrooms
- Bedrooms: 3
- Bathrooms: 1
- Full bathrooms: 1
Primary bedroom
- Level: Main
Family room
- Level: Basement
- Area: 296.18
- Dimensions: 25.1 x 11.8
Heating
- Forced Air-1, Natural Gas
Cooling
- Air Conditioning-Central
Appliances
- Included: Dryer, Exhaust Fan, Refrigerator, Electric Stove, Washer
Features
- No Smoking Home, Vacuum Systems
- Flooring: Carpet, Hardwood, Linoleum
- Windows: Window Coverings
- Basement: Full, Partially Finished
Interior area
- Total structure area: 989
- Total interior livable area: 989.43 sqft
Video & virtual tour
Property
Parking
- Total spaces: 3
- Parking features: Double Garage Detached, Heated Garage
- Garage spaces: 2
Features
- Levels: 2
- Exterior features: Playground Nearby
- Pool features: Community, Public Swimming Pool
- Fencing: Fenced
Lot
- Size: 6,866 Square Feet
- Features: Near Golf Course, Playground Nearby, Near Public Transit, Schools, Shopping Nearby, Golf Nearby, Public Transportation
Details
- Additional structures: Storage Shed
Construction
Type & style
- Home type: SingleFamily
- Architectural style: Bungalow
- Property subtype: Single Family Residence
Materials
- Foundation: Concrete Perimeter
- Roof: Asphalt
Condition
- Year built: 1954
Community & HOA
Community
- Features: No Smoking Home
Location
- Region: Edmonton
Financial & listing details
- Price per square foot: C$354/sqft
- Date on market: 7/9/2026
- Ownership: Private
Price history
Price history is unavailable.
Public tax history
Tax history is unavailable.
Climate risks
Neighborhood: Sherbrooke
Nearby schools
GreatSchools rating
No schools nearby
We couldn't find any schools near this home.
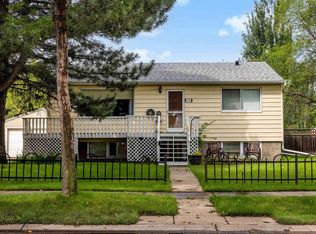
- C$524,9003 bd2 ba1k sqft12348 128th St NW, Edmonton, AB T5L1C7For Sale
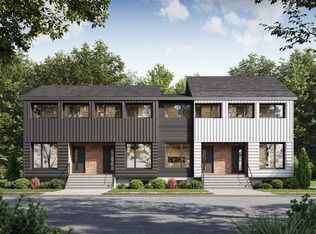
- C$2,200,0004 bd4 ba4.5k sqft12803 124th St NW, Edmonton, AB T5L0P4For Sale
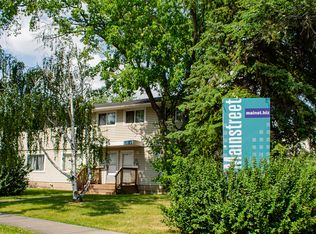
- C$--2 bd1 ba850 sqft12235 129a St NW #2-BEDROOM, Edmonton, AB T5L1K5Off Market
- C$--3 bd1 ba969 sqft12235 129a St NW #3-BEDROOM, Edmonton, AB T5L1K5Off Market
- C$1,4893 bd1 ba969 sqft12235 129a St NW #505978, Edmonton, AB T5L1K5For Rent
- C$1,3992 bd1 ba850 sqft12235 129a St NW #505977, Edmonton, AB T5L1K5For Rent
- C$--1 bd1 ba400 sqft12224 126th St NW #BE40EE484, Edmonton, AB T5L0W8Off Market
- C$--3 bd3 ba1.4k sqft12224 126th St NW #8C5901785, Edmonton, AB T5L0W8Off Market
Similar homes
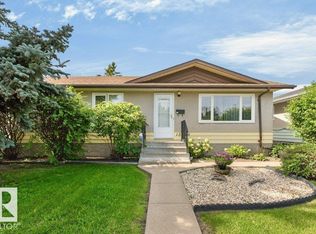
- C$349,8004 bd1 ba1k sqft13526 91st St NW, Edmonton, AB T5E 3R1For Sale
 MLS ID #E4505444, Frank A Vanderbleek, Royal LePage Noralta Real Estate. RAE
 - C$334,9003 bd1 ba1k sqft11219 134a Ave NW, Edmonton, AB T5E 1M4For Sale
 MLS ID #E4504916, Zak B Mimouni, Exp Realty. RAE
 - C$339,9004 bd3 ba1.2k sqft13311 60th St NW, Edmonton, AB T5A 0S4For Sale
 MLS ID #E4505120, Kimberly M LeClair, REMAX River City. RAE
 - C$349,0003 bd2 ba856 sqft11834 59th St NW, Edmonton, AB T5W 3X7For Sale
 MLS ID #E4502435, Syl R Sanscartier, RE/MAX Excellence. RAE
 - C$399,9003 bd2 ba882 sqft11430 122nd St NW, Edmonton, AB T5M 0B9For SaleMLS ID #E4496705, Crystal Graae, Century 21 Masters. RAE
- C$384,9004 bd2 ba1.1k sqft13303 Delwood Rd NW, Edmonton, AB T5C 3B5For SaleMLS ID #E4503753, Jen R Liviniuk, RE/MAX Real Estate. RAE
- C$399,0004 bd2 ba915 sqft9928 79th St NW, Edmonton, AB T6A 3G1For SaleMLS ID #E4505348, Mani Bagga, Royal Lepage Magna. RAE
- C$389,9003 bd2 ba1.1k sqft9026 92nd St NW, Edmonton, AB T6C 3R2For SaleMLS ID #E4505050, Colin L Neufeld, Exp Realty. RAE
- C$389,0005 bd2 ba1k sqft13320 123rd St NW, Edmonton, AB T5L 0J9For SaleMLS ID #E4500736, Logan Patterson, Logic Realty. RAE
- C$382,0003 bd2 ba842 sqft10423 64th Ave NW, Edmonton, AB T6H 1S8For SaleMLS ID #E4504803, Janice L Kosak, MaxWell Challenge Realty. RAE
- C$399,0003 bd2 ba1.1k sqft12835 91st St NW, Edmonton, AB T5E 3P4For SaleMLS ID #E4501822, Dana M Bradley, Royal Lepage Arteam Realty. RAE
- C$384,9003 bd2 ba1.2k sqft14612 117a St NW, Edmonton, AB T5X 1K2For SaleMLS ID #E4495110, Oksana Liva, REMAX River City. RAE
- C$389,0004 bd2 ba1.1k sqft13336 106th St NW, Edmonton, AB T5E 4T6For SaleMLS ID #E4503380, Syl R Sanscartier, RE/MAX Excellence. RAE
- C$349,9004 bd3 ba1.2k sqft13050 32a St NW, Edmonton, AB T5A 3E5For SaleMLS ID #E4504255, Vincenzo C Fiacco, RE/MAX Excellence. RAE
- C$399,6003 bd2 ba965 sqft9530 122nd Ave NW, Edmonton, AB T5G 0T6For SaleMLS ID #E4498138, Oksana Liva, REMAX River City. RAE
- C$349,9003 bd2 ba1.1k sqft13956 137th St NW, Edmonton, AB T6V 1X3For SaleMLS ID #E4488829, Bennett Geldart, RE/MAX Excellence. RAE
- C$349,0002 bd2 ba1k sqft11901 42nd St NW, Edmonton, AB T5W 2N5For SaleMLS ID #E4488385, Essey Gebrenigus, Century 21 Masters. RAE
- C$435,0003 bd2 ba1.1k sqft12112 38th St NW, Edmonton, AB T5W 2J1For SaleMLS ID #E4505394, Lindsay S Parsons, Liv Real Estate. RAE
- C$439,9005 bd2 ba1k sqft13307 122nd St NW, Edmonton, AB T5L 0G4For SaleMLS ID #E4497054, Angela D Tassone, Lux Real Estate Inc. RAE
- C$359,0004 bd3 ba1.1k sqft14530 37th St NW, Edmonton, AB T5Y 2K2For SaleMLS ID #E4497469, Gebriel Albekit, Venus Realty. RAE
