Beautifully updated bungalow in Montrose with thoughtful renovations throughout. The bright, welcoming main floor is filled with natural light from oversized windows and features new vinyl plank flooring. The modern kitchen showcases premium cabinetry, stainless steel appliances that flows seamlessly into the dining area with heated flooring. Patio doors lead to the deck, perfect for indoor-outdoor living. Two spacious bedrooms and an updated 4-piece bathroom complete the main floor. The finished basement extends your living space with a large family room, bedroom with an acoustic panel ceiling, new bathroom, and laundry. Outside, enjoy the backyard with a large deck, fire pit, mature trees, ample green space, and an oversized single detached garage. Ideally located steps from Montrose Park and just minutes to the cafés, restaurants, schools, and local shops that make Highlands one of Edmonton's most beloved communities. Adtl major upgrades: electrical panel (2018), plumbing, sewer pipe Re-lining (2024)
For sale
C$349,000
11834 59th St NW, Edmonton, AB T5W 3X7
3beds
856sqft
Single Family Residence
Built in 1950
4,980 Square Feet Lot
$-- Zestimate®
C$408/sqft
C$-- HOA
What's special
Beautifully updated bungalowBright welcoming main floorNew vinyl plank flooringModern kitchenPremium cabinetryStainless steel appliancesTwo spacious bedrooms
- 15 hours |
- 10 |
- 2 |
Zillow last checked:
Listing updated:
Listed by:
Syl R Sanscartier,
RE/MAX Excellence,
Paul M Blais,
RE/MAX Excellence
Source: RAE,MLS®#: E4502435
Facts & features
Interior
Bedrooms & bathrooms
- Bedrooms: 3
- Bathrooms: 2
- Full bathrooms: 2
Primary bedroom
- Level: Main
Family room
- Level: Basement
- Area: 225.68
- Dimensions: 18.2 x 12.4
Heating
- Forced Air-1, Natural Gas
Cooling
- Fan-Ceiling
Appliances
- Included: Dishwasher-Built-In, Dryer, Exhaust Fan, Refrigerator, Electric Stove, Washer
Features
- Flooring: Carpet, Vinyl Plank
- Windows: Window Coverings
- Basement: Full, Finished
Interior area
- Total structure area: 856
- Total interior livable area: 856.38 sqft
Video & virtual tour
Property
Parking
- Total spaces: 1
- Parking features: Oversized, Single Garage Detached, Garage Control, Garage Opener
- Garage spaces: 1
Features
- Levels: 2
Lot
- Size: 4,980 Square Feet
- Features: See Remarks
Construction
Type & style
- Home type: SingleFamily
- Architectural style: Bungalow
- Property subtype: Single Family Residence
Materials
- Foundation: Concrete Perimeter
- Roof: Asphalt
Condition
- Year built: 1950
Community & HOA
Community
- Features: See Remarks
Location
- Region: Edmonton
Financial & listing details
- Price per square foot: C$408/sqft
- Date on market: 8/6/2026
- Ownership: Private
S
Syl R Sanscartier
By pressing Contact Agent, you agree that the real estate professional identified above may call/text you about your search, which may involve use of automated means and pre-recorded/artificial voices. You don't need to consent as a condition of buying any property, goods, or services. Message/data rates may apply. You also agree to our Terms of Use. Zillow does not endorse any real estate professionals. We may share information about your recent and future site activity with your agent to help them understand what you're looking for in a home.
Price history
Price history is unavailable.
Public tax history
Tax history is unavailable.
Climate risks
Neighborhood: Montrose
Nearby schools
GreatSchools rating
No schools nearby
We couldn't find any schools near this home.
- C$--3 bd2 ba-- sqft5915 119th Ave NW #1519292, Edmonton, AB T5W1J5Off Market
- C$--2 bd1 ba-- sqft5915 119th Ave NW #1476682, Edmonton, AB T5W1J5Off Market
- C$--1 bd1 ba-- sqft5910 118th Ave NW, Edmonton, AB T5W1E6Off Market
- C$--1 bd1 ba550 sqft5910 118th Ave NW #2, Edmonton, AB T5W1E6Off Market
- C$--1 bd1 ba-- sqft11808 58th St NW #201, Edmonton, AB T5W3W7Off Market
- C$--1 bd1 ba-- sqft11808 58th St NW #A868C5506, Edmonton, AB T5W3W7Off Market
- C$--1 bd1 ba-- sqft11808 58th St NW #888611817, Edmonton, AB T5W3W7Off Market
- C$--1 bd1 ba-- sqft11808 58th St NW #602BC0473, Edmonton, AB T5W3W7Off Market
Similar homes
- C$399,9004 bd2 ba1k sqft12030 56th St NW, Edmonton, AB T5W 3T1For Sale
 MLS ID #E4502215, Ryan P Dutka, REMAX River City. RAE
 - C$369,9004 bd2 ba962 sqft14220 58th St NW, Edmonton, AB T5A 1N4For Sale
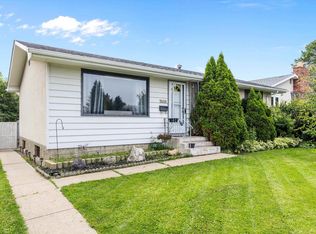 MLS ID #E4502331, Tyler J Ellis, Real Broker. RAE
 - C$399,9004 bd2 ba1k sqft12231 55th St NW, Edmonton, AB T5W 3R5For Sale
 MLS ID #E4500088, Morgan Rice, Royal LePage Prestige Realty. RAE
 - C$299,8003 bd2 ba638 sqft12150 47th St NW, Edmonton, AB T5W 2X5For Sale
 MLS ID #E4500625, Stefan Radovanovic, MaxWell Polaris. RAE
 - C$349,0002 bd2 ba1k sqft11901 42nd St NW, Edmonton, AB T5W 2N5For SaleMLS ID #E4488385, Essey Gebrenigus, Century 21 Masters. RAE
- C$439,9004 bd3 ba1.1k sqft7819 132a Ave NW, Edmonton, AB T5C 2C4For SaleMLS ID #E4502159, Steven Daniele, Lux Real Estate Inc. RAE
- C$428,8885 bd2 ba1.1k sqft12002 91st St NW, Edmonton, AB T5B 4B8For SaleMLS ID #E4502113, Stephen H Lau, RE/MAX Real Estate. RAE
- C$350,0003 bd1 ba1k sqft12952 114th St NW, Edmonton, AB T5E 5C8For SaleMLS ID #E4494718, Allison M Meston, Exp Realty. RAE
- C$359,9004 bd2 ba1k sqft455 Huffman Cres NW, Edmonton, AB T5A 4C7For SaleMLS ID #E4500341, Craig E Finnman, Royal LePage Prestige Realty. RAE
- C$339,9003 bd2 ba688 sqft11727 129th St NW, Edmonton, AB T5M 0Y8For SaleMLS ID #E4495806, Jenniffer L Erick, MaxWell Polaris. RAE
- C$350,0003 bd3 ba1.1k sqft10032 173rd Ave NW, Edmonton, AB T5X 3X9For SaleMLS ID #E4502230, Edward Grover, Liv Real Estate. RAE
- C$499,9003 bd3 ba1.1k sqft9503 54th St NW, Edmonton, AB T6B 1H4For SaleMLS ID #E4502347, Michael T Pelley, REMAX River City. RAE
- C$399,9004 bd2 ba1k sqft9516 129a Ave NW, Edmonton, AB T5E 0N8For SaleMLS ID #E4501703, Monte P Gannon, Century 21 Masters. RAE
- C$449,0004 bd2 ba987 sqft11625 83rd St NW, Edmonton, AB T5B 2Y7For SaleMLS ID #E4501478, Michael D Melnychuk, Century 21 All Stars Realty Ltd. RAE
- C$369,0005 bd2 ba780 sqft8318 80th Ave NW, Edmonton, AB T6C 0T1For SaleMLS ID #E4494717, Alanna Hollis, MaxWell Polaris. RAE
- C$379,9003 bd1 ba1.2k sqft11619 122nd St NW, Edmonton, AB T5M 0B6For SaleMLS ID #E4495993, Chris Squires, Realty Unleashed Inc. RAE
- C$374,9004 bd3 ba1.2k sqft13050 32a St NW, Edmonton, AB T5A 3E5For SaleMLS ID #E4497779, Vincenzo C Fiacco, RE/MAX Excellence. RAE
- C$359,0005 bd2 ba911 sqft5914 91st Ave NW, Edmonton, AB T6B 0R4For SaleMLS ID #E4500053, Dorothy M Cornel, REMAX River City. RAE
- C$368,8885 bd2 ba1k sqft8326 81st Ave NW, Edmonton, AB T6C 0W2For SaleMLS ID #E4488855, Ed S Massa, RE/MAX Excellence. RAE
- C$449,0003 bd2 ba1.1k sqft10640 79th St NW, Edmonton, AB T6A 3H4For SaleMLS ID #E4501557, Sandra Wilson, Royal LePage Prestige Realty. RAE
