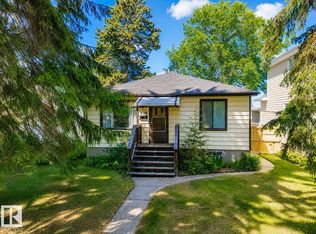
Raised bungalow on a beautiful tree-lined street in King Edward Park, just moments to Mill Creek Ravine, Bonnie Doon Mall amenities, transit, and more. The bright main floor offers laminate flooring throughout, a spacious living room filled with natural light, and a well-laid-out kitchen with eat-in dining area. Three bedrooms and a 4-piece bathroom complete the main level, offering a functional layout for families or first-time buyers. The finished basement with separate entrance adds flexibility with a large family room, two additional bedrooms, bathroom, laundry area, and storage room. Step outside to enjoy the spacious backyard featuring a large deck perfect for relaxing or entertaining, green space, and an oversized double detached garage. A fantastic opportunity for a renovation, adding a suite, or redevelopment (33x132 lot), in one of Edmonton’s most sought-after central communities. Some images virtually staged.
For sale
C$368,888
8326 81st Ave NW, Edmonton, AB T6C 0W2
5beds
1,070sqft
Single Family Residence
Built in 1958
4,355 Square Feet Lot
$-- Zestimate®
C$345/sqft
C$-- HOA
What's special
Tree-lined streetBright main floorLaminate flooring throughoutLarge family roomSpacious backyardGreen spaceOversized double detached garage
- 70 days |
- 60 |
- 2 |
Zillow last checked:
Listing updated:
Listed by:
Ed S Massa,
RE/MAX Excellence,
Paul M Blais,
RE/MAX Excellence
Source: RAE,MLS®#: E4488855
Facts & features
Interior
Bedrooms & bathrooms
- Bedrooms: 5
- Bathrooms: 2
- Full bathrooms: 2
Primary bedroom
- Level: Main
Family room
- Level: Basement
- Area: 370.76
- Dimensions: 12.4 x 29.9
Heating
- Forced Air-1, Natural Gas
Appliances
- Included: Dryer, Electric Stove, Washer, Second Refrigerator
Features
- Flooring: Laminate Flooring, Linoleum
- Basement: Full, Finished
Interior area
- Total structure area: 1,070
- Total interior livable area: 1,070 sqft
Video & virtual tour
Property
Parking
- Total spaces: 2
- Parking features: Double Garage Detached
- Garage spaces: 2
Features
- Levels: 2
- Pool features: Community, Public Swimming Pool
Lot
- Size: 4,355 Square Feet
- Features: Near Public Transit, Schools, Shopping Nearby, Public Transportation
Details
- Additional structures: Storage Shed
Construction
Type & style
- Home type: SingleFamily
- Architectural style: Raised Bungalow
- Property subtype: Single Family Residence
Materials
- Foundation: Concrete Perimeter
- Roof: Asphalt
Condition
- Year built: 1958
Community & HOA
Community
- Features: See Remarks
Location
- Region: Edmonton
Financial & listing details
- Price per square foot: C$345/sqft
- Date on market: 5/20/2026
- Ownership: Private
Ed S Massa
Ed S Massa
By pressing Contact Agent, you agree that the real estate professional identified above may call/text you about your search, which may involve use of automated means and pre-recorded/artificial voices. You don't need to consent as a condition of buying any property, goods, or services. Message/data rates may apply. You also agree to our Terms of Use. Zillow does not endorse any real estate professionals. We may share information about your recent and future site activity with your agent to help them understand what you're looking for in a home.
Price history
Price history is unavailable.
Public tax history
Tax history is unavailable.
Climate risks
Neighborhood: King Edward Park
Nearby schools
GreatSchools rating
No schools nearby
We couldn't find any schools near this home.
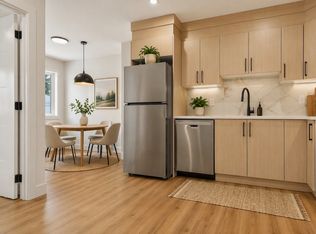
- C$--1 bd1 ba721 sqft8338 81st Ave NW #1, Edmonton, AB T6C0W2Off Market
- C$--3 bd3 ba1.4k sqft8338 81st Ave NW #3, Edmonton, AB T6C0W2Off Market
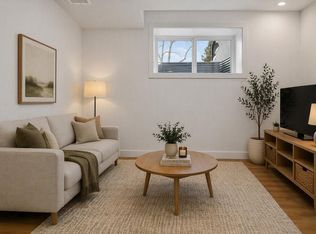
- C$--2 bd1 ba646 sqft8338 81st Ave NW #2, Edmonton, AB T6C0W2Off Market
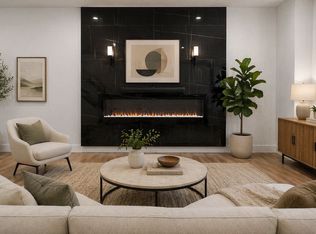
- C$--3 bd3 ba1.4k sqft8338 81st Ave NW, Edmonton, AB T6C0W2Off Market
- C$--3 bd3 ba1.4k sqft8309 81st Ave NW, Edmonton, AB T6C0W1Off Market
- C$369,0005 bd2 ba780 sqft8318 80th Ave NW, Edmonton, AB T6C0T1For Sale
- C$--2 bd2 ba840 sqft8141 82nd Ave NW, Edmonton, AB T6C0Y3Off Market
- C$--4 bd3 ba-- sqft8156 80th Ave NW #1A, Edmonton, AB T6C0S8Off Market
Similar homes
- C$369,0005 bd2 ba780 sqft8318 80th Ave NW, Edmonton, AB T6C 0T1For Sale
 MLS ID #E4494717, Alanna Hollis, MaxWell Polaris. RAE
 - C$399,9005 bd2 ba849 sqft9838 80th Ave NW, Edmonton, AB T6E 1T1For Sale
 MLS ID #E4497996, Marc S Blais, RE/MAX Excellence. RAE
 - C$389,9003 bd2 ba1.1k sqft9026 92nd St NW, Edmonton, AB T6C 3R2For Sale
 MLS ID #E4498223, Colin L Neufeld, Exp Realty. RAE
 - C$359,0005 bd2 ba911 sqft5914 91st Ave NW, Edmonton, AB T6B 0R4For Sale
 MLS ID #E4500053, Dorothy M Cornel, REMAX River City. RAE
 - C$350,0004 bd2 ba915 sqft12229 88th St NW, Edmonton, AB T5B 3S7For SaleMLS ID #E4499894, Nav Sangha, Exp Realty. RAE
- C$409,9995 bd1 ba916 sqft7307 76th St NW, Edmonton, AB T6C 2J7For SaleMLS ID #E4495555, Kerry T Parsons, NOW Real Estate Group. RAE
- C$475,0005 bd2 ba939 sqft8817 91st St NW, Edmonton, AB T6C 3N3For SaleMLS ID #E4499744, Chris Proctor, Real Broker. RAE
- C$339,9004 bd2 ba1k sqft11220 68th St NW, Edmonton, AB T5B 1N5For SaleMLS ID #E4497262, Nolan Yaremchuk, Royal LePage Prestige Realty. RAE
- C$374,0005 bd2 ba1k sqft8814 162nd St NW, Edmonton, AB T5R 2M4For SaleMLS ID #E4493209, Natalia A Rashkovetsky, RE/MAX Excellence. RAE
- C$389,9005 bd2 ba1.1k sqft12707 87th St NW, Edmonton, AB T5E 3C8For SaleMLS ID #E4495254, Amina Sai, MaxWell Challenge Realty. RAE
- C$529,9004 bd2 ba1.1k sqft7607 75th Ave NW, Edmonton, AB T6C 0G2For SaleMLS ID #E4500349, Morgan Taylor, RE/MAX Excellence. RAE
- C$399,0004 bd2 ba809 sqft10607 73rd Ave NW, Edmonton, AB T6E 1C3For SaleMLS ID #E4497704, Yu Bo Zhang, MaxWell Devonshire Realty. RAE
- C$399,9006 bd2 ba1.1k sqft11334 52nd St NW, Edmonton, AB T5W 3J1For SaleMLS ID #E4493497, Jennifer A Osmond, RE/MAX Excellence. RAE
- C$395,0005 bd2 ba1k sqft12238 48th St NW, Edmonton, AB T5W 2Z4For SaleMLS ID #E4497207, Vincenzo C Fiacco, RE/MAX Excellence. RAE
- C$369,0003 bd2 ba1k sqft8115 169th St NW, Edmonton, AB T5R 2W4For SaleMLS ID #E4498355, Peter M Leveille, AB Realty Ltd. RAE
- C$349,0003 bd2 ba1k sqft5608 122nd Ave NW, Edmonton, AB T5W 1S5For SaleMLS ID #E4498325, Mathew T Haupt, Exp Realty. RAE
- C$374,9004 bd3 ba1.2k sqft13050 32a St NW, Edmonton, AB T5A 3E5For SaleMLS ID #E4497779, Vincenzo C Fiacco, RE/MAX Excellence. RAE
- C$400,0004 bd2 ba1.2k sqft12418 125th St NW, Edmonton, AB T5L 0T1For SaleMLS ID #E4497547, Anson Y Cheung, 178 Real Estate Inc.. RAE
- C$374,9004 bd2 ba1.1k sqft8323 142nd Ave NW, Edmonton, AB T5E 2G3For SaleMLS ID #E4496775, Janine Casey, Sable Realty. RAE
- C$469,9004 bd4 ba1.2k sqft9256 75th St NW, Edmonton, AB T6C 2H4For SaleMLS ID #E4497957, Deepak Chopra, E4 Realty. RAE
