This updated bungalow on a 56x120 corner lot in one of the best neighborhoods is the dream setup you’ve been waiting for. Situated on a quiet street with great neighbors, top-rated Avonmore School, a splash park, and an outdoor rink are right down the block. The home has outstanding curb appeal with a lush front yard. Inside, a spacious living room features an oversized window with warm natural light. The bright kitchen boasts an eat-up island and flows into a dining room with garden doors opening onto the wrap-around deck. Two bedrooms and an updated main bath (2015) complete the main floor. Downstairs, the finished basement expands your space with a cozy living room with a fireplace, two more bedrooms, an updated second bath (2020), workshop space, and cold storage. Your backyard oasis offers a pond, perennial gardens and raised beds - a gardeners dream! Relax on the stone patio beside the fountain, or host on the covered deck. Updated shingles (2015)& double garage completes this move-in-ready home.
For sale
C$529,900
7607 75th Ave NW, Edmonton, AB T6C 0G2
4beds
1,125sqft
Single Family Residence
Built in 1955
6,519 Square Feet Lot
$-- Zestimate®
C$471/sqft
C$-- HOA
What's special
Outstanding curb appealLush front yardBright kitchenEat-up islandWrap-around deckFinished basementWorkshop space
- 3 hours |
- 10 |
- 0 |
Zillow last checked:
Listing updated:
Listed by:
Morgan Taylor,
RE/MAX Excellence,
Paul M Blais,
RE/MAX Excellence
Source: RAE,MLS®#: E4500349
Facts & features
Interior
Bedrooms & bathrooms
- Bedrooms: 4
- Bathrooms: 2
- Full bathrooms: 2
Primary bedroom
- Level: Main
Family room
- Level: Basement
- Area: 276.66
- Dimensions: 10.6 x 26.1
Heating
- Forced Air-1, Natural Gas
Appliances
- Included: Dishwasher-Built-In, Dryer, Microwave Hood Fan, Refrigerator, Electric Stove, Washer
Features
- Flooring: Carpet, Ceramic Tile, Hardwood
- Windows: Window Coverings
- Basement: Full, Finished
Interior area
- Total structure area: 1,125
- Total interior livable area: 1,125 sqft
Video & virtual tour
Property
Parking
- Total spaces: 2
- Parking features: Double Garage Attached
- Attached garage spaces: 2
Features
- Levels: 2
Lot
- Size: 6,519 Square Feet
- Features: See Remarks
Construction
Type & style
- Home type: SingleFamily
- Architectural style: Bungalow
- Property subtype: Single Family Residence
Materials
- Foundation: Concrete Perimeter
- Roof: Asphalt
Condition
- Year built: 1955
Community & HOA
Community
- Features: See Remarks
Location
- Region: Edmonton
Financial & listing details
- Price per square foot: C$471/sqft
- Date on market: 7/23/2026
- Ownership: Private
Morgan Taylor
Morgan Taylor
By pressing Contact Agent, you agree that the real estate professional identified above may call/text you about your search, which may involve use of automated means and pre-recorded/artificial voices. You don't need to consent as a condition of buying any property, goods, or services. Message/data rates may apply. You also agree to our Terms of Use. Zillow does not endorse any real estate professionals. We may share information about your recent and future site activity with your agent to help them understand what you're looking for in a home.
Price history
Price history is unavailable.
Public tax history
Tax history is unavailable.
Climate risks
Neighborhood: Avonmore
Nearby schools
GreatSchools rating
No schools nearby
We couldn't find any schools near this home.
- C$1,299,9004 bd4 ba2.9k sqft7334 77th St NW #7332, Edmonton, AB T6C2L2For Sale

- C$409,9995 bd1 ba916 sqft7307 76th St NW, Edmonton, AB T6C2J7For Sale

- C$--3 bd1 ba-- sqft7728 76th Ave NW, Edmonton, AB T6C0H4Off Market
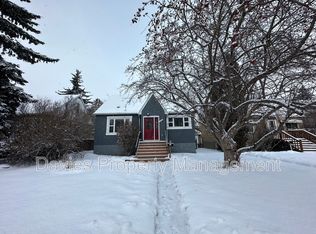
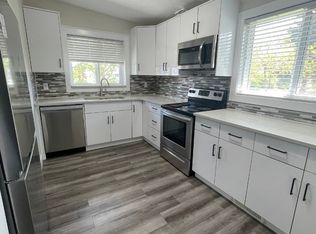
- C$--3 bd1 ba-- sqft7606 75th St NW #1A, Edmonton, AB T6C2E9Off Market
- C$519,9004 bd2 ba1.1k sqft7727 77th Ave NW, Edmonton, AB T6C0K6For Sale
- C$545,2552 bd2 ba1.1k sqft7607 70th Ave NW, Edmonton, AB T6C0A3For Sale
- C$659,9004 bd4 ba1.5k sqft7934 77th Ave NW, Edmonton, AB T6C0K9For Sale
- C$--3 bd3 ba1.5k sqft7416 78th Ave NW, Edmonton, AB T6B0C1Off Market
Similar homes
- C$519,9004 bd2 ba1.1k sqft7727 77th Ave NW, Edmonton, AB T6C 0K6For Sale
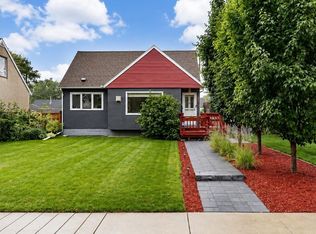 MLS ID #E4500091, Erin Holowach, ComFree. RAE
 - C$499,0004 bd2 ba928 sqft8419 77th St NW, Edmonton, AB T6C 2L7For Sale
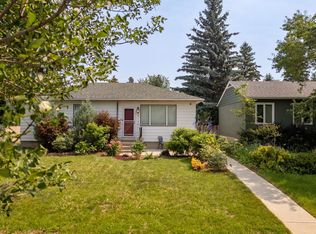 MLS ID #E4500280, Syl R Sanscartier, RE/MAX Excellence. RAE
 - C$500,0004 bd2 ba997 sqft8502 76th Ave NW, Edmonton, AB T6C 0J3For Sale
 MLS ID #E4499576, Jodi Auld, Exp Realty. RAE
 - C$459,9994 bd2 ba915 sqft8759 78th Ave NW, Edmonton, AB T6C 0N5For Sale
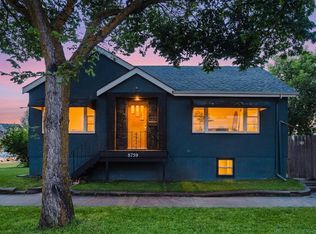 MLS ID #E4500406, El-Ray Noble, Exp Realty. RAE
 - C$524,0004 bd2 ba1k sqft7803 73rd St NW, Edmonton, AB T6B 1Z5For SaleMLS ID #E4497019, Taylor Mahl, Real Broker. RAE
- C$499,0004 bd2 ba1.2k sqft9513 81st St NW, Edmonton, AB T6C 2W4For SaleMLS ID #E4498916, Mark Barnes, RE/MAX Elite. RAE
- C$525,0005 bd2 ba1.1k sqft6016 92nd Ave NW, Edmonton, AB T6B 0S4For SaleMLS ID #E4499093, Jeremy L Hickey, Real Broker. RAE
- C$475,0005 bd2 ba939 sqft8817 91st St NW, Edmonton, AB T6C 3N3For SaleMLS ID #E4499744, Chris Proctor, Real Broker. RAE
- C$545,2552 bd2 ba1.1k sqft7607 70th Ave NW, Edmonton, AB T6C 0A3For SaleMLS ID #E4484340, Paulette M Maltais, MaxWell Polaris. RAE
- C$509,9004 bd2 ba1.1k sqft9457 79th St NW, Edmonton, AB T6C 2R8For SaleMLS ID #E4497162, Jacquie C Smith, 2% Realty Pro. RAE
- C$529,0003 bd2 ba943 sqft7924 89th Ave NW, Edmonton, AB T6C 1N5For SaleMLS ID #E4499379, Ken A Krochmal, Logic Realty. RAE
- C$569,9004 bd3 ba1.2k sqft8603 73rd St NW, Edmonton, AB T6B 1Z9For SaleMLS ID #E4497329, Chris Proctor, Real Broker. RAE
- C$554,9004 bd2 ba1.2k sqft6216 93rd Ave NW, Edmonton, AB T6B 0W5For SaleMLS ID #E4497905, Marc S Blais, RE/MAX Excellence. RAE
- C$540,0004 bd3 ba1k sqft9072 52nd St NW, Edmonton, AB T6B 1G2For SaleMLS ID #E4496782, Brianna J Wagner, Real Broker. RAE
- C$525,0005 bd3 ba1.1k sqft6704 94a Ave NW, Edmonton, AB T6B 0Y8For SaleMLS ID #E4497593, Brett Loree, Century 21 Masters. RAE
- C$559,9904 bd3 ba1.2k sqft6916 92a Ave NW, Edmonton, AB T6B 0T8For SaleMLS ID #E4495766, Ian Alberto, MaxWell Polaris. RAE
- C$379,0004 bd2 ba1.2k sqft8146 78th Ave NW, Edmonton, AB T6C 0N4For SaleMLS ID #E4499646, Helison S Aniyi, Alta-Pro Realty. RAE
- C$479,9005 bd2 ba1k sqft9258 91st St NW, Edmonton, AB T6C 3N8For SaleMLS ID #E4500079, Randi Lindroth, Real Broker. RAE
- C$564,9004 bd2 ba1.5k sqft8515 56th St NW, Edmonton, AB T6B 1H8For SaleMLS ID #E4497734, Ken Wilton, MaxWell Progressive. RAE
- C$544,9005 bd2 ba1k sqft6011 93a Ave NW, Edmonton, AB T6B 0X1For SaleMLS ID #E4496250, Hannah Mowat, MaxWell Progressive. RAE
