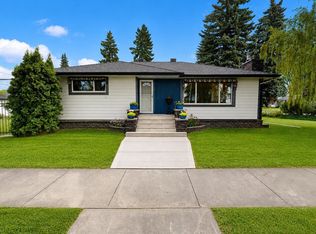
Great Opportunity! Holyrood Bungalow perched on a 54'x150' lot! Offering a very spacious layout with 2+2 bedrooms, 2 full bathrooms, upper level with big living room & dining nook separated with fireplace, U shaped kitchen with gas stove, 3rd upper level bedroom was previously converted to large laundry room, lower level with separate entrance, 2ND kitchen, spacious living room with fireplace, 2 bedrooms & full bathroom. Many updates over recent years including central A/C, shingles, furnace and vinyl windows, 2 hot water tanks for plenty of hot water, upgraded plumbing, electrical & sewer line 15 years ago. Big double detached garage, loads of parking RV parking, completes the package. Across street from Holyrood French immersion school, easy access to downtown Edmonton, University of Alberta and major connecting routes.
For sale
C$492,500
9457 79th St NW, Edmonton, AB T6C 2R8
4beds
1,122sqft
Single Family Residence
Built in 1955
8,111 Square Feet Lot
$-- Zestimate®
C$439/sqft
C$-- HOA
What's special
Spacious layoutLarge laundry roomVinyl windowsBig double detached garageLoads of parkingRv parking
- 59 days
- 42
- 0
Zillow last checked:
Listing updated:
Listed by:
Jacquie C Smith,
2% Realty Pro
Source: RAE,MLS®#: E4497162
Facts & features
Interior
Bedrooms & bathrooms
- Bedrooms: 4
- Bathrooms: 2
- Full bathrooms: 2
Primary bedroom
- Level: Main
Family room
- Level: Lower
Heating
- Forced Air-1, Natural Gas
Cooling
- Air Conditioner, Air Conditioning-Central
Appliances
- Included: Dishwasher-Built-In, Second Dryer, Second Refrigerator, Second Stove, Second Washer
Features
- Flooring: Hardwood, Laminate Flooring
- Windows: Window Coverings, Vinyl Windows
- Basement: Full, Finished
Interior area
- Total structure area: 1,122
- Total interior livable area: 1,122 sqft
Property
Parking
- Total spaces: 2
- Parking features: Double Garage Attached, Parking-Extra
- Attached garage spaces: 2
Features
- Levels: 2
- Patio & porch: Deck
- Exterior features: Landscaped, Playground Nearby
- Fencing: Fenced
Lot
- Size: 8,111 Square Feet
- Features: Landscaped, Playground Nearby, Near Public Transit, Schools, Shopping Nearby, Public Transportation
Construction
Type & style
- Home type: SingleFamily
- Architectural style: Bungalow
- Property subtype: Single Family Residence
Materials
- Foundation: Concrete Perimeter
- Roof: Asphalt
Condition
- Year built: 1955
Community & HOA
Community
- Features: Deck
Location
- Region: Edmonton
Financial & listing details
- Price per square foot: C$439/sqft
- Date on market: 7/4/2026
- Ownership: Private
Price history
Price history is unavailable.
Public tax history
Tax history is unavailable.
Climate risks
Neighborhood: Holyrood
Nearby schools
GreatSchools rating
No schools nearby
We couldn't find any schools near this home.
Similar homes
- C$457,7004 bd3 ba1.2k sqft7007 91st Ave NW, Edmonton, AB T6B 0R5For Sale
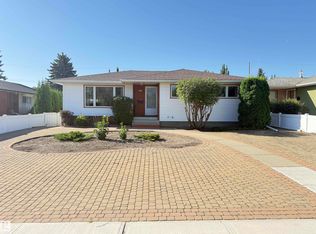 MLS ID #E4505651, Andy J Verhagen, RE/MAX Elite. RAE
 - C$569,9004 bd3 ba1.2k sqft7923 94th Ave NW, Edmonton, AB T6C 1W5For Sale
 MLS ID #E4496428, Wade W Klimchuk, RE/MAX Excellence. RAE
 - C$446,0004 bd2 ba1k sqft9839 81st Ave NW, Edmonton, AB T6E 1W4For Sale
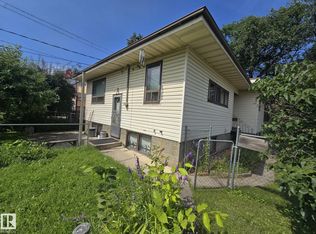 MLS ID #E4505176, Sangram S Sindhar, Sterling Real Estate. RAE
 - C$480,0003 bd3 ba1.2k sqft2403 81st St NW, Edmonton, AB T6K 3L5For Sale
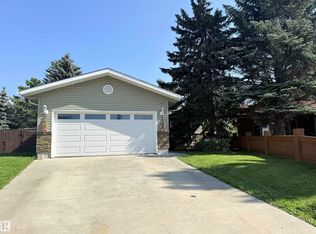 MLS ID #E4505215, Diane S Mosbeck, MaxWell Devonshire Realty. RAE
