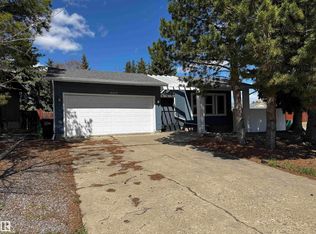
CONTRACTOR'S DREAM for the ultimate home-based business operator! Exceptional custom built 1984 bungalow with 4 bedrooms and 3 full baths in desirable LaPerle. A short walk to school and parks for the kids...BUT, THE REAL STORY IS THE CUSTOM BUILT SHOP 30'x26' made for serious work. Inside: 10' ceilings, 3-9' high doors, glycol in-floor heating, 220V plugs on each wall for heavy equipment, reinforced "strongback" ceiling for heavy lifting, compressor with built-in air lines throughout, custom exhaust vents, custom ceiling mount shelving and DRIVE-THROUGH to the storage shed and rear yard. Skip the lease, bring your business home. Ideal for a contractor, wood shop, mechanic, welder or small business owner who needs serious workspace with the family home attached. Beautiful custom kitchen, main floor laundry, walk thru bath, private fully fenced yard on a quiet street, minutes to WEM, The Anthony Henday, Whitemud, Stony Plain road, shopping, multiple restaurants, Golf, etc.
For sale
C$479,900
9831 188th St NW, Edmonton, AB T5T 4H3
4beds
1,177sqft
Single Family Residence
Built in 1984
-- sqft lot
$-- Zestimate®
C$408/sqft
C$-- HOA
What's special
Glycol in-floor heatingBeautiful custom kitchenMain floor laundryWalk thru bathPrivate fully fenced yardQuiet street
- 23 days
- 23
- 2
Zillow last checked:
Listing updated:
Listed by:
Greg Steele,
RE/MAX Excellence
Source: RAE,MLS®#: E4509753
Facts & features
Interior
Bedrooms & bathrooms
- Bedrooms: 4
- Bathrooms: 3
- Full bathrooms: 3
Primary bedroom
- Level: Main
Family room
- Level: Lower
- Area: 238.28
- Dimensions: 16.1 x 14.8
Heating
- Forced Air-1, Natural Gas
Appliances
- Included: Dishwasher-Built-In, Dryer, Microwave Hood Fan, Refrigerator, Electric Stove, Washer
Features
- Closet Organizers, No Animal Home, No Smoking Home, Workshop
- Flooring: Carpet, Laminate Flooring, Vinyl Plank
- Windows: Window Coverings
- Basement: Full, Finished
Interior area
- Total structure area: 1,177
- Total interior livable area: 1,177 sqft
Property
Parking
- Total spaces: 6
- Parking features: Double Garage Detached, Heated Garage, Insulated, Oversized, Workshop in Garage, Parking-Extra, Garage Control, Garage Opener
- Garage spaces: 2
Features
- Levels: 2
- Patio & porch: Patio
- Exterior features: Landscaped, Playground Nearby
- Fencing: Fenced
Lot
- Features: Landscaped, Playground Nearby, Near Public Transit, Schools, Shopping Nearby, Public Transportation
Construction
Type & style
- Home type: SingleFamily
- Architectural style: Bungalow
- Property subtype: Single Family Residence
Materials
- Foundation: Concrete Perimeter
- Roof: Asphalt
Condition
- Year built: 1984
Community & HOA
Community
- Features: Closet Organizers, No Animal Home, No Smoking Home, Patio, Workshop
- Security: Smoke Detector(s), Detectors Smoke
Location
- Region: Edmonton
Financial & listing details
- Price per square foot: C$408/sqft
- Date on market: 9/21/2026
- Ownership: Equitable Interest,Private
Price history
Price history is unavailable.
Public tax history
Tax history is unavailable.
Climate risks
Neighborhood: West Jasper Place
Nearby schools
GreatSchools rating
No schools nearby
We couldn't find any schools near this home.


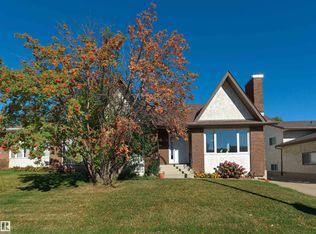
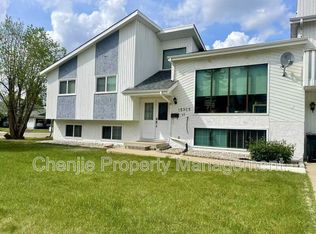
Similar homes
- C$499,9005 bd3 ba1.3k sqft215 Peter Close NW, Edmonton, AB T5T 5Y5For Sale
 MLS ID #E4505995, Diana A Nguy, Sterling Real Estate. RAE
 - C$469,9004 bd3 ba1.4k sqft4128 110th St NW, Edmonton, AB T6J 2T5For Sale
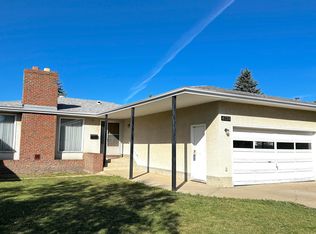 MLS ID #E4508775, Terry J Halter, Royal LePage Noralta Real Estate. RAE
 - C$419,9004 bd2 ba1k sqft16131 110b Ave NW, Edmonton, AB T5P 1J6For Sale
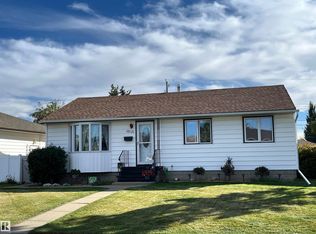 MLS ID #E4511451, Trevor H Waddell, RE/MAX Excellence. RAE
 - C$454,9005 bd3 ba1.5k sqft18404 66th Ave NW, Edmonton, AB T5T 2M2For Sale
 MLS ID #E4469294, Duane Ritter, RE/MAX Real Estate. RAE
