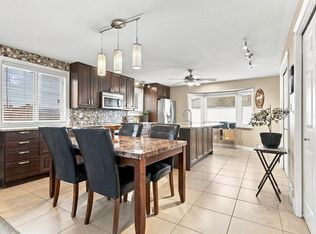
This 4 bedroom, 3.5 bathroom four-level split has plenty of space and a great layout, with room to make it your own. The main floor features vaulted ceilings and a large front living room with a bay window that brings in plenty of natural light. Upstairs, you’ll find the primary bedroom with a walk-in closet and 3-piece ensuite, along with two additional bedrooms and full bathroom. The lower level offers another bedroom, a 2-piece bathroom and a comfortable space to relax around the wood-burning fireplace. The basement level provides even more room for an office, storage, or creating the laundry room you’ve always wanted. Outside, the backyard is one of the highlights, with no rear neighbours and plenty of privacy to enjoy. You’ll also appreciate the insulated double garage and central air conditioning for added comfort. With lots of living space, a private backyard and plenty of potential, this is a home worth taking a look at.
For sale
C$399,000
9936 190th St NW, Edmonton, AB T5T 3X3
4beds
1,304sqft
Single Family Residence
Built in 1984
6,853 Square Feet Lot
$-- Zestimate®
C$306/sqft
C$-- HOA
What's special
Vaulted ceilingsWood-burning fireplaceInsulated double garageCentral air conditioning
- 21 days
- 135
- 9
Zillow last checked:
Listing updated:
Listed by:
Jeff Edmondson,
RE/MAX Real Estate,
Darcy R Torhjelm,
RE/MAX Real Estate
Source: RAE,MLS®#: E4510097
Facts & features
Interior
Bedrooms & bathrooms
- Bedrooms: 4
- Bathrooms: 3
- Full bathrooms: 2
- 1/2 bathrooms: 1
Primary bedroom
- Level: Upper
Family room
- Level: Lower
Heating
- Forced Air-1, Natural Gas, Wood
Cooling
- Air Conditioner, Air Conditioning-Central
Appliances
- Included: Dishwasher-Built-In, Dryer, Exhaust Fan, Refrigerator, Electric Stove, Washer
Features
- Vaulted Ceiling(s)
- Flooring: Carpet, Hardwood
- Basement: Full, Unfinished
- Fireplace features: Wood Burning
Interior area
- Total structure area: 1,304
- Total interior livable area: 1,304 sqft
Video & virtual tour
Property
Parking
- Total spaces: 2
- Parking features: Double Garage Attached
- Attached garage spaces: 2
Features
- Levels: 4 Level Split,3
- Exterior features: Landscaped
- Fencing: Fenced
Lot
- Size: 6,853 Square Feet
- Features: Landscaped
Construction
Type & style
- Home type: SingleFamily
- Property subtype: Single Family Residence
Materials
- Foundation: Concrete Perimeter
- Roof: Asphalt
Condition
- Year built: 1984
Community & HOA
Community
- Features: Vaulted Ceiling
Location
- Region: Edmonton
Financial & listing details
- Price per square foot: C$306/sqft
- Date on market: 9/24/2026
- Ownership: Private
Price history
Price history is unavailable.
Public tax history
Tax history is unavailable.
Climate risks
Neighborhood: West Jasper Place
Nearby schools
GreatSchools rating
No schools nearby
We couldn't find any schools near this home.

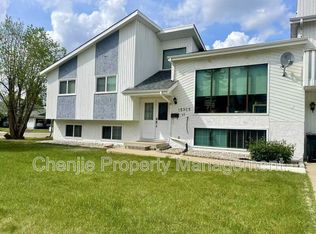

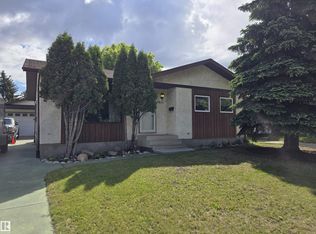
Similar homes
- C$389,9003 bd3 ba1.2k sqft18528 98th Ave NW, Edmonton, AB T5T 3J5For Sale
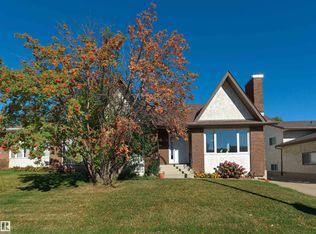 MLS ID #E4511620, Kerri-lyn A Holland, REMAX River City. RAE
 - C$419,7024 bd4 ba1.2k sqft21215 92nd Ave NW, Edmonton, AB T5T 0W6For Sale
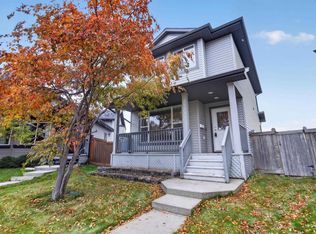 MLS ID #E4512779, Holly Kowalchuk, RE/MAX Elite. RAE
 - C$519,9004 bd3 ba1.2k sqft18208 99th Ave NW, Edmonton, AB T5T 3J2For Sale
 MLS ID #E4512682, Marianna N Nikolaev, MaxWell Progressive. RAE
 - C$415,0004 bd2 ba873 sqft18126 98th Ave NW, Edmonton, AB T5T 3H6For Sale
 MLS ID #E4496560, Gisella Rullo, Century 21 Leading. RAE
