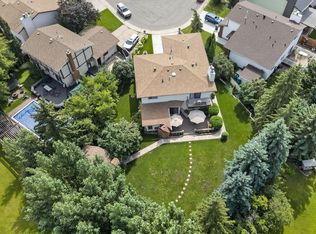
No rear Neighbours!! This 4 bedroom, 2.5 bathroom, 4 level split is located in the wonderful community of Lymburn backing onto greenspace. Home has almost 2300 sq ft of living space, with tons of storage. The Upper level has 3 bedrooms, including the primary with ensuite and a full second bath. The main floor has a large living room, kitchen and dining. The 3rd level showcases a wood burning fire place another 2 piece bath, laundry and the 4th bedroom. The lower level is open recreational space with access to the large crawl space. The large fully fenced rear yard is great for entertaining or just relaxing. The fence and roof are both new in 2025.
For sale
C$444,900
18316 78th Ave NW, Edmonton, AB T5T 2A9
4beds
1,782sqft
Single Family Residence
Built in 1978
7,149 Square Feet Lot
$-- Zestimate®
C$250/sqft
C$-- HOA
What's special
- 65 days
- 106
- 7
Zillow last checked:
Listing updated:
Listed by:
Cam S Fisk,
Royal LePage Noralta Real Estate,
Doreen C Noppers,
Royal LePage Noralta Real Estate
Source: RAE,MLS®#: E4501605
Facts & features
Interior
Bedrooms & bathrooms
- Bedrooms: 4
- Bathrooms: 3
- Full bathrooms: 2
- 1/2 bathrooms: 1
Primary bedroom
- Level: Upper
Family room
- Level: Lower
- Area: 2584.64
- Dimensions: 39.4 x 65.6
Heating
- Forced Air-1, Natural Gas
Appliances
- Included: Dishwasher-Built-In, Dryer, Microwave Hood Fan, Refrigerator, Electric Stove, Washer, Gas Water Heater
Features
- Vacuum System Attachments, Vacuum Systems
- Flooring: Carpet, Laminate Flooring, Linoleum
- Windows: Window Coverings
- Basement: Full, Finished
- Fireplace features: Wood Burning
Interior area
- Total structure area: 1,782
- Total interior livable area: 1,782 sqft
Video & virtual tour
Property
Parking
- Total spaces: 4
- Parking features: Double Garage Attached
- Attached garage spaces: 2
Features
- Levels: 4 Level Split,4
- Fencing: Fenced
Lot
- Size: 7,149 Square Feet
- Features: Cul-De-Sac, Park/Reserve, Shopping Nearby
Details
- Additional structures: Storage Shed
Construction
Type & style
- Home type: SingleFamily
- Property subtype: Single Family Residence
Materials
- Foundation: Concrete Perimeter
- Roof: Asphalt
Condition
- Year built: 1978
Community & HOA
Community
- Features: Hot Water Natural Gas
- Security: Smoke Detector(s), Detectors Smoke
Location
- Region: Edmonton
Financial & listing details
- Price per square foot: C$250/sqft
- Date on market: 7/31/2026
- Ownership: Private
Price history
Price history is unavailable.
Public tax history
Tax history is unavailable.
Climate risks
Neighborhood: West Jasper Place
Nearby schools
GreatSchools rating
No schools nearby
We couldn't find any schools near this home.


Similar homes
- C$469,9504 bd3 ba1.4k sqft18525 86a Ave NW, Edmonton, AB T5T 1J5For Sale
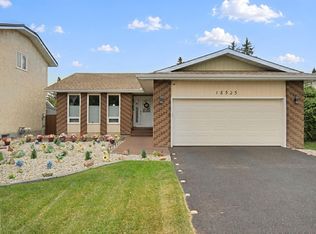 MLS ID #E4510768, Peter K Kubiczek, Keystone Realty. RAE
 - C$439,9993 bd2 ba996 sqft18411 77th Ave NW, Edmonton, AB T5T 6A8For Sale
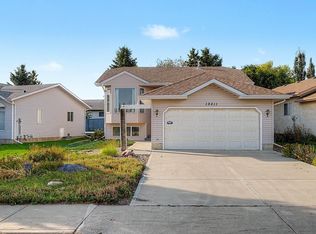 MLS ID #E4510450, Nathan R Mol, Liv Real Estate. RAE
 - C$440,0004 bd3 ba1k sqft18303 76th Ave NW, Edmonton, AB T5T 4R2For Sale
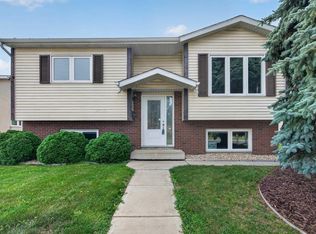 MLS ID #E4502072, Calvin R Hexter, Exp Realty. RAE
 - C$424,9004 bd3 ba1.5k sqft17919 78th Ave NW, Edmonton, AB T5T 3A1For Sale
 MLS ID #E4509532, Tatum Arnett-Dean, RE/MAX Excellence. RAE
