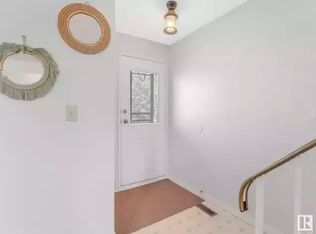
First time home buyers or investors, welcome to Wilton Court in community of Lymburn. This 2 Storey half-duplex is perfect for those desiring more space. The unit has a functional layout with several updates. Entering the unit, you are greeted by a spacious bright living room and dining room. The updated separate kitchen area has ample cabinet storage and newer appliances (Stove/Fridge 2024) and the main also has a 2pc bath. Out the back door, you have your west facing backyard with a gate for easy access to walking trails leading to playground and school. Upstairs is the large primary bedroom, 2 additional bedrooms and a 3pc bathroom with W/I shower. Downstairs has a recreation area perfect for entertaining and the large laundry/storage with wash sink. Additional updates include newer HWT (2025). The property is conveniently located close to public transportation, shopping, dining and playground/school. Parking is a tandem surface stall right out the front door.
For sale
C$250,000
18207 74th Ave NW, Edmonton, AB T5T 2G6
3beds
1,148sqft
Duplex, Half Duplex
Built in 1978
-- sqft lot
$-- Zestimate®
C$218/sqft
C$-- HOA
What's special
Updated separate kitchen areaAmple cabinet storageWest facing backyardLarge primary bedroom
- 17 days
- 33
- 0
Zillow last checked:
Listing updated:
Listed by:
Brent MacIntosh,
REMAX River City,
Jim G Morgan,
REMAX River City
Source: RAE,MLS®#: E4509978
Facts & features
Interior
Bedrooms & bathrooms
- Bedrooms: 3
- Bathrooms: 2
- Full bathrooms: 1
- 1/2 bathrooms: 1
Primary bedroom
- Level: Upper
Heating
- Forced Air-1, Natural Gas
Cooling
- Fan-Ceiling
Appliances
- Included: Dishwasher-Built-In, Dryer, Microwave, Refrigerator, Electric Stove, Washer
Features
- No Animal Home, No Smoking Home
- Flooring: Laminate Flooring, Parquet
- Windows: Window Coverings
- Basement: Full, Finished
Interior area
- Total structure area: 1,148
- Total interior livable area: 1,148 sqft
Property
Parking
- Parking features: 2 Outdoor Stalls, Tandem
Features
- Levels: 2 Storey,2
- Exterior features: Playground Nearby
- Fencing: Fenced
Lot
- Size: 3,510 Square Feet
- Features: Playground Nearby, Near Public Transit, Schools, Shopping Nearby, Public Transportation
Details
- Additional structures: Storage Shed
Construction
Type & style
- Home type: MultiFamily
- Property subtype: Duplex, Half Duplex
- Attached to another structure: Yes
Materials
- Foundation: Concrete Perimeter
- Roof: Asphalt
Condition
- Year built: 1978
Community & HOA
Community
- Features: No Animal Home, No Smoking Home
HOA
- Has HOA: Yes
- Services included: Exterior Maintenance, Insur. for Common Areas, Landscape/Snow Removal, Professional Management, Reserve Fund Contribution, Utilities Common Areas
Location
- Region: Edmonton
Financial & listing details
- Price per square foot: C$218/sqft
- Date on market: 9/23/2026
- Ownership: Private
Price history
Price history is unavailable.
Public tax history
Tax history is unavailable.
Climate risks
Neighborhood: West Jasper Place
Nearby schools
GreatSchools rating
No schools nearby
We couldn't find any schools near this home.



Similar homes
- C$255,0003 bd2 ba995 sqftWillowbridge, Edmonton, AB T5T 3G1For Sale
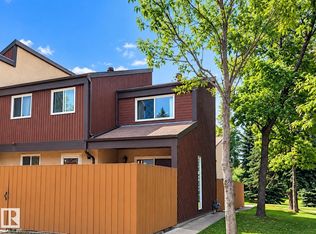 MLS ID #E4512085, Christina Bieniek, RE/MAX Real Estate. RAE
 - C$249,7023 bd2 ba1k sqftCallingwood Court, Edmonton, AB T5T 0H5For Sale
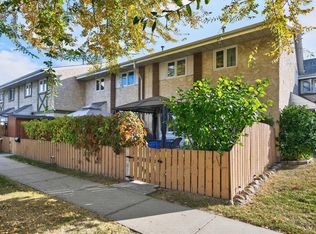 MLS ID #E4512516, Jay R Macmillan, RE/MAX Elite. RAE
 - C$255,0004 bd2 ba1k sqftCallingwood Two, Edmonton, AB T5T 1A3For Sale
 MLS ID #E4511203, Mo Taliani, Exp Realty. RAE
 - C$259,9003 bd2 ba1k sqftWillowridge (Lymburn), Edmonton, AB T5T 3G1For Sale
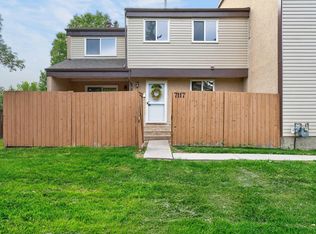 MLS ID #E4508179, Cassie Weber, Century 21 Masters. RAE
