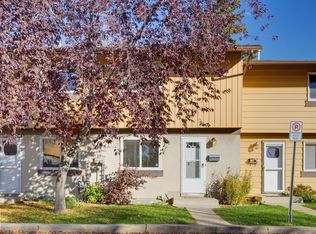
BEST LOCATION! Beautifully renovated 3 bdrm bi-level townhome, with large front yard facing greenspace & overlooking the park & playground. This bright & inviting home offers over 1200 sqft of living space on 2 levels. Main flr features vaulted ceilings, spacious living rm with large windows & cozy gas fireplace with a stunning rock accent extending to the ceiling. The living rm flows into the dining area & dream kitchen with ample cabinet space with wine rack insert complete with BRAND NEW SS APPLIANCES, plus 2 pc bthrm & bdrm. Durable 8mm vinyl plank flooring with underlay throughout both levels, custom Zebra blinds, Park Lighting fixtures, mirrored closets, & new hardware & faucets. The Full Fin bsmnt offers 2 additional bdrms, 4 pc bthrm, laundry/utility rm & ample storage. Furnace & hot water tank each have approximitly 1 year of warranty remaining. Close to Jamie Platz YMCA, Callingwood Shopping Centre, WEM, Misericordia, schools, parks, & easy access to Whitemud Dr & Anthony Henday. Move in Ready!
For sale
C$228,000
633 Willow Ct NW, Edmonton, AB T5T 2K7
3beds
664sqft
Townhouse
Built in 1977
-- sqft lot
$-- Zestimate®
C$343/sqft
C$-- HOA
What's special
- 33 days
- 23
- 0
Zillow last checked:
Listing updated:
Listed by:
Gary E Dvorkin,
RE/MAX Excellence
Source: RAE,MLS®#: E4508751
Facts & features
Interior
Bedrooms & bathrooms
- Bedrooms: 3
- Bathrooms: 2
- Full bathrooms: 1
- 1/2 bathrooms: 1
Primary bedroom
- Level: Basement
Heating
- Forced Air-1, Natural Gas
Appliances
- Included: Dishwasher-Built-In, Dryer, Microwave Hood Fan, Refrigerator, Electric Stove, Washer
Features
- Vaulted Ceiling(s)
- Flooring: Ceramic Tile, Vinyl Plank
- Windows: Window Coverings
- Basement: Full, Finished
- Fireplace features: Gas
Interior area
- Total structure area: 664
- Total interior livable area: 664.78 sqft
Property
Parking
- Total spaces: 1
- Parking features: Stall, Parking-Plug-Ins, Guest, Parking-Visitor
Features
- Levels: Bi-Level,2
- Patio & porch: Deck
- Exterior features: Landscaped, Low Maintenance Landscape, Playground Nearby, Vegetable Garden
- Pool features: Community, Public Swimming Pool
- Fencing: Fenced
Lot
- Features: Landscaped, Low Maintenance Landscape, Playground Nearby, Near Public Transit, Schools, Shopping Nearby, Vegetable Garden, Public Transportation
Construction
Type & style
- Home type: Townhouse
- Property subtype: Townhouse
Materials
- Foundation: Concrete Perimeter
- Roof: Asphalt
Condition
- Year built: 1977
Community & HOA
Community
- Features: Deck, Vaulted Ceiling
- Security: Smoke Detector(s), Detectors Smoke
HOA
- Has HOA: Yes
- Services included: Exterior Maintenance, Insur. for Common Areas, Parking, Professional Management, Reserve Fund Contribution, Utilities Common Areas
Location
- Region: Edmonton
Financial & listing details
- Price per square foot: C$343/sqft
- Date on market: 9/15/2026
- Ownership: Private
Price history
Price history is unavailable.
Public tax history
Tax history is unavailable.
Climate risks
Neighborhood: West Jasper Place
Nearby schools
GreatSchools rating
No schools nearby
We couldn't find any schools near this home.
Similar homes
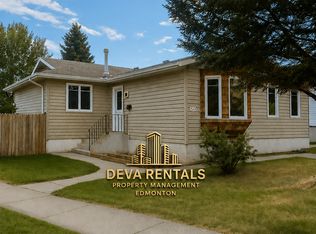
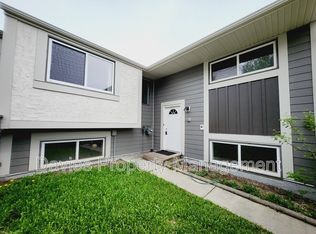
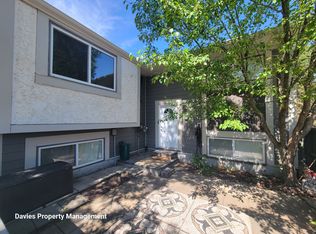
- C$247,9003 bd2 ba565 sqftWillow Court, Edmonton, AB T5T 2K7For Sale
 MLS ID #E4505645, Tatum Fitton, ComFree. RAE
 - C$255,0003 bd2 ba995 sqftWillowbridge, Edmonton, AB T5T 3G1For Sale
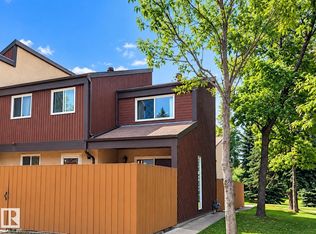 MLS ID #E4512085, Christina Bieniek, RE/MAX Real Estate. RAE
 - C$248,0003 bd1 ba950 sqftWoodstock, Edmonton, AB T5T 0H6For Sale
 MLS ID #E4513001, Nateeva Sewell, Sterling Real Estate. RAE
 - C$219,0003 bd1 ba975 sqftKylewood Court, Edmonton, AB T5T 2N7For Sale
 MLS ID #E4505505, Murray A Glick, RE/MAX Excellence. RAE
