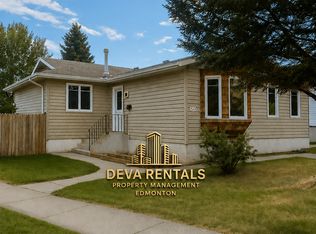
HUGE private fenced yard! Enjoy over 1100sq ft of luxuriously renovated space in this split level corner townhome, located in the desirable west end! Within walking distance to the YMCA, library, shopping complexes! Upon entering the grand foyer adorned with a gold medieval wagon wheel chandelier, solid wood sliding barn door and welcoming warm wall palettes, the living room greets with a homely feel, perfect for quiet restful evenings or hosting classy dinner parties. The kitchen shines with tranquility boasting high class appliances, a fresh earthy ceramic tile backsplash surrounding the new rustic wooden cabinetry. Down the hall leads you to your main floor bedroom/study. The open living room with a lovely vaulted ceiling and brightly flooded natural lights include a sliding door to the beautiful backyard. The lower level includes two bedrooms, laundry, and the main bathroom all renovated and designed with charming interior elegance
For sale
C$247,900
623 Willow Ct NW, Edmonton, AB T5T 2K7
3beds
565sqft
Townhouse
Built in 1977
-- sqft lot
$-- Zestimate®
C$438/sqft
C$-- HOA
What's special
Huge private fenced yardSplit level corner townhomeWelcoming warm wall palettesKitchen shines with tranquilityHigh class appliancesNew rustic wooden cabinetryBrightly flooded natural lights
- 51 days
- 39
- 3
Zillow last checked:
Listing updated:
Listed by:
Tatum Fitton,
ComFree
Source: RAE,MLS®#: E4505645
Facts & features
Interior
Bedrooms & bathrooms
- Bedrooms: 3
- Bathrooms: 2
- Full bathrooms: 2
Primary bedroom
- Level: Main
Family room
- Level: Main
Heating
- Forced Air-1, Natural Gas
Appliances
- Included: Dryer, Microwave Hood Fan, Refrigerator, Electric Stove, Washer, Second Microwave Hood Fan
Features
- Vaulted Ceiling(s)
- Flooring: Vinyl Plank
- Basement: Full, Finished
Interior area
- Total structure area: 565
- Total interior livable area: 565.43 sqft
Property
Parking
- Parking features: 2 Outdoor Stalls, Parking Pad, Stall, Parking-Plug-Ins, Guest, Parking-Visitor
Features
- Levels: Bi-Level,2
- Patio & porch: Patio
- Exterior features: Backs Onto Park/Trees, Landscaped, Playground Nearby
Lot
- Features: Backs Onto Park/Trees, Landscaped, Playground Nearby, Schools, Shopping Nearby
- Residential vegetation: Fruit Trees/Shrubs
Construction
Type & style
- Home type: Townhouse
- Property subtype: Townhouse
Materials
- Foundation: Concrete Perimeter
- Roof: Asphalt
Condition
- Year built: 1977
Community & HOA
Community
- Features: Patio, Vaulted Ceiling
- Security: Carbon Monoxide Detectors, Smoke Detector(s), Detectors Smoke
HOA
- Has HOA: Yes
- Services included: Exterior Maintenance, Professional Management
Location
- Region: Edmonton
Financial & listing details
- Price per square foot: C$438/sqft
- Date on market: 8/26/2026
- Ownership: Private
Price history
Price history is unavailable.
Public tax history
Tax history is unavailable.
Climate risks
Neighborhood: West Jasper Place
Nearby schools
GreatSchools rating
No schools nearby
We couldn't find any schools near this home.
Similar homes
- C$228,0003 bd2 ba664 sqftWillow Court, Edmonton, AB T5T 2K7For Sale
 MLS ID #E4508751, Gary E Dvorkin, RE/MAX Excellence. RAE
 - C$192,0002 bd1 ba545 sqftTanglewood, Edmonton, AB T5T 2P3For Sale
 MLS ID #E4512041, Caralee Krupa, Real Broker. RAE
 - C$225,0002 bd2 ba786 sqftSerenity Gardens, Edmonton, AB T6H 0X7For Sale
 MLS ID #E4512840, Michelle A Plach, HonestDoor Inc. RAE
 - C$255,0002 bd1 ba807 sqftAltius Glenridding, Edmonton, AB T6W 3X1For Sale
 MLS ID #E4505764, Ivan Falcos, Lux Real Estate Inc. RAE
