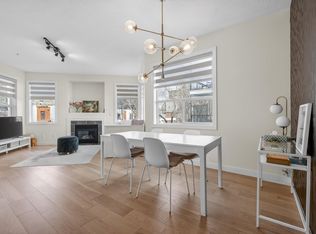
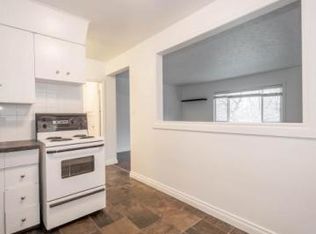
Student, investor, or just craving the epitome of downtown living? This move-in-ready, pet friendly 2 bed, 2-bath condo is not only ideally located just a short walk from the LRT, but is newly renovated and features one of the best layouts in the building! The two generously sized bedrooms are ideally separated by the living room, while the open dining area and functional kitchen offer plenty of space to gather. Additional cabinetry has also been added for extra storage! The primary bedroom has its own ensuite and walk-in closet, while the second bedroom is right beside the additional full bathroom—making it perfect for roommates! Finished with IN-FLOOR heating and IN-SUITE laundry, this unit impresses with all the features you’d expect from an executive-level apartment. A titled underground parking stall and a wonderfully managed building with LOW CONDO FEES make this one a fantastic find. Only 1/2 a block to the LRT with one stop the UofA, and easy&quick commute to Macewan and Nait - a student's dream!
For sale
C$229,000
10011 110th St NW #403, Edmonton, AB T5K 2X1
2beds
842sqft
Apartment, Lowrise Apartment
Built in 2000
-- sqft lot
$-- Zestimate®
C$272/sqft
C$-- HOA
What's special
Newly renovatedTwo generously sized bedroomsOpen dining areaFunctional kitchenWalk-in closetIn-floor heatingIn-suite laundry
- 49 days
- 34
- 2
Zillow last checked:
Listing updated:
Listed by:
Nicole Bosse,
REMAX River City
Source: RAE,MLS®#: E4506053
Facts & features
Interior
Bedrooms & bathrooms
- Bedrooms: 2
- Bathrooms: 2
- Full bathrooms: 2
Primary bedroom
- Level: Main
Heating
- In Floor Heat System, Natural Gas
Appliances
- Included: Dishwasher-Built-In, Dryer, Microwave Hood Fan, Refrigerator, Electric Stove, Washer
Features
- No Smoking Home, Storage
- Flooring: Carpet, Ceramic Tile
- Windows: Window Coverings
- Basement: None, No Basement
Interior area
- Total structure area: 842
- Total interior livable area: 842.61 sqft
Video & virtual tour
Property
Parking
- Parking features: Heated Garage, Underground
Features
- Levels: Single Level Apartment,1
- Exterior features: Landscaped, Playground Nearby
Lot
- Size: 409 Square Feet
- Features: Flat Site, Landscaped, Playground Nearby, Near Public Transit, Schools, Shopping Nearby, Public Transportation
Construction
Type & style
- Home type: Apartment
- Property subtype: Apartment, Lowrise Apartment
- Attached to another structure: Yes
Materials
- Foundation: Concrete Perimeter
Condition
- Year built: 2000
Community & HOA
Community
- Features: No Smoking Home, Storage-In-Suite
- Security: Security Door
HOA
- Has HOA: Yes
- Services included: Exterior Maintenance, Heat, Insur. for Common Areas, Landscape/Snow Removal, Professional Management, Water/Sewer
Location
- Region: Edmonton
Financial & listing details
- Price per square foot: C$272/sqft
- Date on market: 8/28/2026
- Ownership: Private
Price history
Price history is unavailable.
Public tax history
Tax history is unavailable.
Climate risks
Neighborhood: Oliver
Nearby schools
GreatSchools rating
No schools nearby
We couldn't find any schools near this home.


Similar homes
- C$229,9002 bd3 ba1.2k sqftIronwood, Edmonton, AB T5K 1N8For Sale
 MLS ID #E4508443, Leslee A Byer, Century 21 Masters. RAE
 - C$225,0001 bd2 ba909 sqftMadison III, Edmonton, AB T5K 1K2For Sale
 MLS ID #E4508254, Wendy Siddall, Century 21 Masters. RAE
 - C$219,9002 bd1 ba723 sqftAlta Vista North, Edmonton, AB T5K 0A2For Sale
 MLS ID #E4503742, Ryan T Gillen, Lux Real Estate Inc. RAE
 - C$229,0002 bd1 ba904 sqftGlenora Gates, Edmonton, AB T5N 4C1For Sale
 MLS ID #E4510360, Bernie Thauvette, REMAX River City. RAE
