Welcome to this 1,162 sq ft executive condo in California Lansdowne. Combining comfort and style, this spacious 2-bedroom unit features 9' ceilings, open concept, large windows, huge living/dining area with a cozy gas fireplace, A/C, 2 full bathrooms, big in-suite storage/laundry room, & more! The kitchen offers plenty of cabinet and cupboard space, big island & pantry. The large primary bedroom features good-sized Walk-In & ensuite w oversized shower. Kick back and entertain on the large covered balcony with dual access & gas line! Enjoy the convenience of the gym right across from your door among the many amenities the building offers, including car wash, workshop, social room, guest suite, two elevators and underground visitor parking! And if that's not enough, the unit comes with TWO HEATED UNDERGORUNG PARKING STALLS & a secure storage room! Well maintained complex that has undergone major upgrading like new sidings, windows and balconies. Terrific location close to shops, transit and walking trails!
For sale
C$269,800
12111 51st Ave NW #206, Edmonton, AB T6H 6A3
2beds
1,161sqft
Apartment, Lowrise Apartment
Built in 2004
-- sqft lot
$-- Zestimate®
C$232/sqft
C$-- HOA
What's special
Open conceptLarge windowsCozy gas fireplaceBig island and pantryLarge primary bedroom
- 1 day
- 6
- 0
Zillow last checked:
Listing updated:
Listed by:
Samia M Seifeddine,
RE/MAX Excellence
Source: RAE,MLS®#: E4506694
Facts & features
Interior
Bedrooms & bathrooms
- Bedrooms: 2
- Bathrooms: 2
- Full bathrooms: 2
Primary bedroom
- Level: Main
Heating
- In Floor Heat System, Natural Gas
Cooling
- Air Conditioner
Appliances
- Included: Dishwasher-Built-In, Microwave Hood Fan, Refrigerator, Washer/Dryer Stacked, Electric Stove
Features
- Ceiling 9 ft., Guest Suite, No Animal Home
- Flooring: Carpet, Laminate Flooring
- Windows: Window Coverings
- Basement: None, No Basement
- Fireplace features: Gas
Interior area
- Total structure area: 1,161
- Total interior livable area: 1,161 sqft
Video & virtual tour
Property
Parking
- Parking features: Heated Garage, Tandem, Underground, Guest, Parking-Visitor, Garage Control
Features
- Levels: Single Level Apartment,1
- Exterior features: Landscaped, Low Maintenance Landscape
- Fencing: Fenced
Lot
- Size: 708 Square Feet
- Features: Near Golf Course, Landscaped, Low Maintenance Landscape, Near Public Transit, Schools, Shopping Nearby, Golf Nearby, Public Transportation
Construction
Type & style
- Home type: Apartment
- Property subtype: Apartment, Lowrise Apartment
- Attached to another structure: Yes
Materials
- Foundation: Concrete Perimeter
- Roof: Asphalt
Condition
- Year built: 2004
Community & HOA
Community
- Features: Car Wash, Ceiling 9 ft., Fitness Center, Guest Suite, No Animal Home, Party Room, Natural Gas BBQ Hookup, Exercise Room
- Senior community: Yes
HOA
- Has HOA: Yes
- Amenities included: Recreation Facility
- Services included: Exterior Maintenance, Heat, Insur. for Common Areas, Parking, Professional Management, Reserve Fund Contribution, Utilities Common Areas, Water/Sewer
Location
- Region: Edmonton
Financial & listing details
- Price per square foot: C$232/sqft
- Date on market: 9/2/2026
- Ownership: Private
Price history
Price history is unavailable.
Public tax history
Tax history is unavailable.
Climate risks
Neighborhood: Malmo Plains
Nearby schools
GreatSchools rating
No schools nearby
We couldn't find any schools near this home.
- C$225,0002 bd2 ba1k sqft12111 51st Ave NW #208, Edmonton, AB T6H6A3For Sale
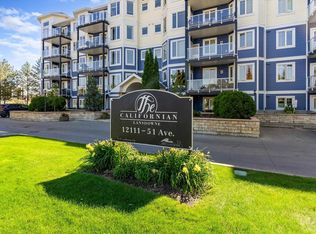
- C$239,9002 bd1 ba954 sqft12111 51st Ave NW #507, Edmonton, AB T6H6A3For Sale

- C$324,9982 bd3 ba1.1k sqft4825 120th St NW #56, Edmonton, AB T5E5N4For Sale
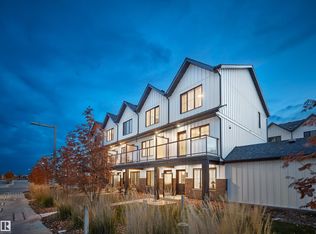
- C$259,9982 bd2 ba792 sqft4825 120th St NW #53, Edmonton, AB T5E5N4For Sale
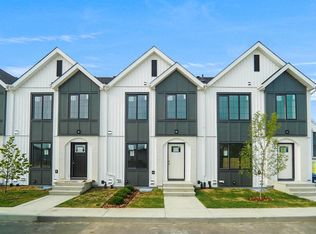
Similar homes
- C$225,0002 bd2 ba1k sqftCalifornian Lansdowne, Edmonton, AB T6H 6A3For SaleMLS ID #E4505836, Christine Kelly, Exp Realty. RAE
- C$284,9982 bd2 ba1.1k sqftGrande Whitemud Oaks, Edmonton, AB T6R 3A3For Sale
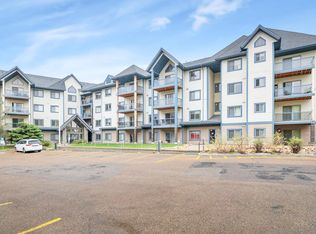 MLS ID #E4506592, Taylor Nodeland, Royal LePage Prestige Realty. RAE
 - C$239,9002 bd1 ba954 sqftCalifornian Lansdowne, Edmonton, AB T6H 6A3For SaleMLS ID #E4486798, Gillian R Kirkland, NOW Real Estate Group. RAE
- C$269,0002 bd2 ba1.3k sqftSouthview Court, Edmonton, AB T6H 0R5For Sale
 MLS ID #E4504774, Trenton S Almeida, B.L.M. REALTY. RAE
