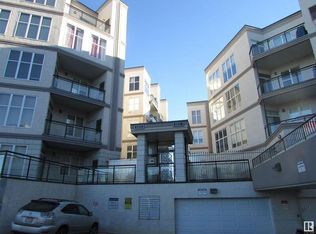
LIKE NEW 2 STOREY LOFT with FLOOR-TO-CEILING WINDOWS, a SPACIOUS TOP FLOOR LOFT and ADJACENT BALCONY. This is a one owner, non-smoking and pet-free unit. This home feels amazing with its high ceilings and abundant natural light. The loft offers numerous options including an office, exercise area or second bedroom/guest room. This unit has pristine dark hardwood flooring and immaculate Berber carpeting. From the flooring to the kitchen cabinets, this home is in perfect condition. The location is loaded with amenities such as the Italian Centre, Superstore, Boston Pizza and McDonald’s. Southgate Mall and the LRT are only a few blocks west. BONUS ALERT! There is a double (tandem) parking spot with a storage cage. IMMEDIATE POSSESSION AVAILABLE!
For sale
C$249,000
4835 104a St NW #401, Edmonton, AB T6H 0R5
1beds
994sqft
Apartment, Lowrise Apartment
Built in 2005
-- sqft lot
$-- Zestimate®
C$250/sqft
C$-- HOA
What's special
Floor-to-ceiling windowsSpacious top floor loftAdjacent balconyHigh ceilingsAbundant natural lightPristine dark hardwood flooringImmaculate berber carpeting
- 5 days
- 14
- 2
Zillow last checked:
Listing updated:
Listed by:
Rod F Thompson,
Method Realty
Source: RAE,MLS®#: E4506172
Facts & features
Interior
Bedrooms & bathrooms
- Bedrooms: 1
- Bathrooms: 1
- Full bathrooms: 1
Primary bedroom
- Level: Main
Family room
- Level: Upper
Heating
- Forced Air-1, Natural Gas
Cooling
- Air Conditioner, Air Conditioning-Central
Appliances
- Included: Dishwasher-Built-In, Dryer, Microwave Hood Fan, Oven-Built-In, Refrigerator, Electric Cooktop, Washer, See Remarks
Features
- Flooring: Carpet, Engineered Wood
- Basement: None, No Basement
- Fireplace features: Electric
Interior area
- Total structure area: 994
- Total interior livable area: 994.81 sqft
Property
Parking
- Total spaces: 2
- Parking features: Tandem, Underground
Features
- Levels: 2 Storey,2
- Has view: Yes
- View description: Downtown, View Downtown
Lot
- Features: Near Public Transit, Schools, Shopping Nearby, Public Transportation
Construction
Type & style
- Home type: Apartment
- Property subtype: Apartment, Lowrise Apartment
- Attached to another structure: Yes
Materials
- Foundation: Concrete Perimeter
Condition
- Year built: 2005
Community & HOA
HOA
- Has HOA: Yes
- Services included: Exterior Maintenance, Insur. for Common Areas, Landscape/Snow Removal, Professional Management, Reserve Fund Contribution
Location
- Region: Edmonton
Financial & listing details
- Price per square foot: C$250/sqft
- Date on market: 8/29/2026
- Ownership: Private
Price history
Price history is unavailable.
Public tax history
Tax history is unavailable.
Climate risks
Neighborhood: Pleasant View
Nearby schools
GreatSchools rating
No schools nearby
We couldn't find any schools near this home.
Similar homes
- C$247,8002 bd2 ba1k sqftSouthview Court, Edmonton, AB T6H 0R5For Sale
 MLS ID #E4503606, Melissa A Gee, RE/MAX Excellence. RAE
 - C$269,0002 bd2 ba1.3k sqftSouthview Court, Edmonton, AB T6H 0R5For Sale
 MLS ID #E4504774, Trenton S Almeida, B.L.M. REALTY. RAE
 - C$225,0002 bd2 ba999 sqftSouthview Court, Edmonton, AB T6H 0R5For Sale
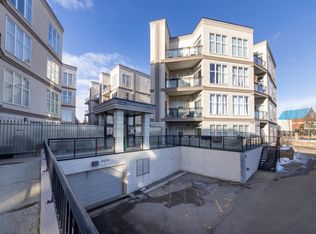 MLS ID #E4499098, Constance Braun, Schmidt Realty Group Inc. RAE
 - C$225,0002 bd2 ba1k sqftSouthview Court, Edmonton, AB T6H 0R5For Sale
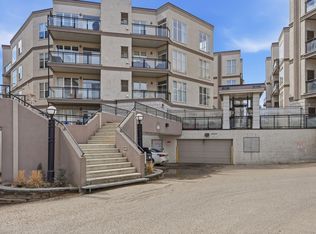 MLS ID #E4499385, Alan H Gee, RE/MAX Excellence. RAE
