Come check out this amazing 2 bedroom renovated apartment with lots of sunlight. You walk in to a front entry closet and spacious foyer. You have a large open living room/ dining room. Cozy kitchen with Bar seating. You have two bedrooms on opposite sides of the apartment. Don't forget the deck with natural gas hook up. One title underground parking stall included.
For sale
C$235,000
4831 104a St NW #226, Edmonton, AB T6H 0R5
2beds
902sqft
Apartment, Lowrise Apartment
Built in 2005
-- sqft lot
$-- Zestimate®
C$260/sqft
C$-- HOA
What's special
Lots of sunlightFront entry closetSpacious foyer
- 27 days |
- 12 |
- 0 |
Zillow last checked:
Listing updated:
Listed by:
Trenton S Almeida,
B.L.M. REALTY
Source: RAE,MLS®#: E4496997
Facts & features
Interior
Bedrooms & bathrooms
- Bedrooms: 2
- Bathrooms: 1
- Full bathrooms: 1
Primary bedroom
- Level: Main
Heating
- Forced Air-1, Natural Gas
Cooling
- Air Conditioner
Appliances
- Included: Dishwasher-Built-In, Refrigerator, Washer/Dryer Stacked, Electric Cooktop
Features
- Flooring: Vinyl Plank
- Basement: None, No Basement
Interior area
- Total structure area: 902
- Total interior livable area: 902.88 sqft
Video & virtual tour
Property
Parking
- Total spaces: 1
- Parking features: Parkade, Guest, Parking-Visitor
Features
- Levels: Single Level Apartment,1
- Patio & porch: Deck
- Exterior features: Landscaped
Lot
- Features: Landscaped, Schools, Shopping Nearby
- Residential vegetation: Fruit Trees/Shrubs
Construction
Type & style
- Home type: Apartment
- Property subtype: Apartment, Lowrise Apartment
- Attached to another structure: Yes
Materials
- Foundation: Concrete Perimeter
- Roof: EPDM Membrane
Condition
- Year built: 2005
Community & HOA
Community
- Features: Deck, Natural Gas BBQ Hookup
- Security: Security Door, Fire Sprinkler System, Sprinkler System-Fire
HOA
- Has HOA: Yes
- Services included: Caretaker, Exterior Maintenance, Insur. for Common Areas, Janitorial Common Areas, Parking, Professional Management, Reserve Fund Contribution, Utilities Common Areas
Location
- Region: Edmonton
Financial & listing details
- Price per square foot: C$260/sqft
- Date on market: 7/3/2026
- Ownership: Private
Trenton S Almeida
Trenton S Almeida
By pressing Contact Agent, you agree that the real estate professional identified above may call/text you about your search, which may involve use of automated means and pre-recorded/artificial voices. You don't need to consent as a condition of buying any property, goods, or services. Message/data rates may apply. You also agree to our Terms of Use. Zillow does not endorse any real estate professionals. We may share information about your recent and future site activity with your agent to help them understand what you're looking for in a home.
Price history
Price history is unavailable.
Public tax history
Tax history is unavailable.
Climate risks
Neighborhood: Pleasant View
Nearby schools
GreatSchools rating
No schools nearby
We couldn't find any schools near this home.
- C$--1 bd1 ba777 sqft4831 104a St NW #225, Edmonton, AB T6H0R5Off Market
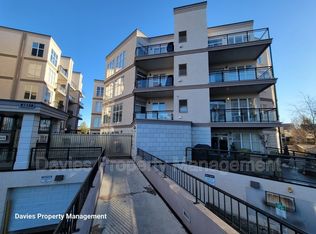
- C$--2 bd1 ba883 sqft4831 104a St NW #326, Edmonton, AB T6H0R5Off Market

- C$270,0002 bd2 ba1.2k sqft4831 104a St NW #323, Edmonton, AB T6H0R5For Sale

- C$273,0002 bd2 ba1.2k sqft4827 104a St NW #449, Edmonton, AB T6H0R5For Sale
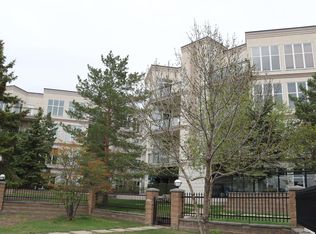
- C$225,0002 bd1 ba1k sqft4835 104a St NW #410, Edmonton, AB T6H0R5For Sale
- C$--2 bd1 ba800 sqft4835 104a St NW #403, Edmonton, AB T6H0R5Off Market
- C$--2 bd2 ba-- sqft4835 104a St NW #304, Edmonton, AB T6H0R5Off Market
- C$225,0002 bd2 ba999 sqft4823 104a St NW #162, Edmonton, AB T6H0R5For Sale
Similar homes
- C$239,9002 bd2 ba1k sqftSouthview Court, Edmonton, AB T6H 0R5For Sale
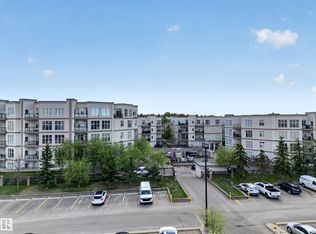 MLS ID #E4488617, Rob W Coble, RE/MAX Elite. RAE
 - C$244,0002 bd2 ba807 sqftUniversity Properties, Edmonton, AB T6G 1C7For Sale
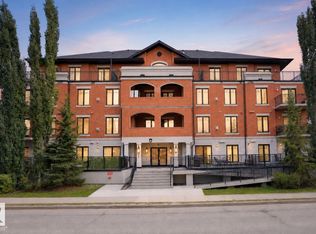 MLS ID #E4500515, Christine L Chorney, REMAX River City. RAE
 - C$232,5002 bd2 ba1k sqftTower On The Park, Edmonton, AB T5K 2M1For Sale
 MLS ID #E4497840, Trina P Hodges, RE/MAX Excellence. RAE
 - C$249,9002 bd2 ba863 sqftIcon II, Edmonton, AB T5J 0B6For Sale
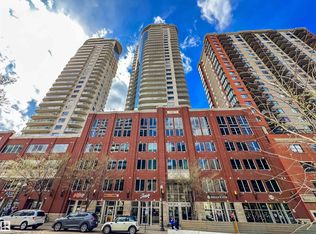 MLS ID #E4498906, Sara J Kalke, RE/MAX Real Estate. RAE
 - C$220,0002 bd2 ba1k sqftWestcliffe Arms, Edmonton, AB T5K 2E5For SaleMLS ID #E4500055, Chris Proctor, Real Broker. RAE
- C$209,0002 bd2 ba795 sqftMonticello The, Edmonton, AB T6J 7J8For SaleMLS ID #E4496422, Glen Ramkissoon, REMAX River City. RAE
- C$224,9002 bd2 ba850 sqftVivacity One, Edmonton, AB T5K 0Y8For SaleMLS ID #E4485127, John L Mattiello, RE/MAX Elite. RAE
- C$235,0002 bd2 ba971 sqftGates On 117th, Edmonton, AB T5H 0A8For SaleMLS ID #E4488576, Tina K Fournier, RE/MAX Real Estate. RAE
- C$205,0002 bd2 ba781 sqftGrovenor Manor, Edmonton, AB T5N 2T7For SaleMLS ID #E4501027, Scott MacLeod, Royal Lepage Arteam Realty. RAE
- C$229,9002 bd1 ba977 sqftGates On 117th, Edmonton, AB T5H 0A8For SaleMLS ID #E4495288, Patrick W Shearer, Royal LePage Noralta Real Estate. RAE
- C$166,8881 bd1 ba691 sqftSouthview Court, Edmonton, AB T6H 0R5For SaleMLS ID #E4482685, Helen Nguyen, Royal Lepage Arteam Realty. RAE
- C$268,5002 bd2 ba964 sqftSavoy The, Edmonton, AB T5K 2X1For SaleMLS ID #E4499481, Tim Jeong, REMAX River City. RAE
- C$229,9002 bd2 ba829 sqftMaxx Urban Living, Edmonton, AB T5H 0C6For SaleMLS ID #E4478728, Michael J Waddell, Real Broker. RAE
- C$209,9002 bd2 ba893 sqftMacewan Gardens II, Edmonton, AB T6W 0C4For SaleMLS ID #E4495134, Billy Assaf, REMAX River City. RAE
- C$269,8002 bd2 ba839 sqftParliament The, Edmonton, AB T5K 1H6For SaleMLS ID #E4500171, Jason F Biagi, Real Broker. RAE
- C$204,9002 bd2 ba796 sqftZen The, Edmonton, AB T5H 0C5For SaleMLS ID #E4497278, Marianna N Nikolaev, MaxWell Progressive. RAE
- C$274,0002 bd2 ba790 sqftStudio On The Hill, Edmonton, AB T6E 2T7For SaleMLS ID #E4500354, Anna Trojanowicz, Century 21 All Stars Realty Ltd. RAE
- C$249,9003 bd2 ba1.1k sqftGrande Whitemud Oaks, Edmonton, AB T6R 3A3For SaleMLS ID #E4495308, Leroy L Warden, RE/MAX Real Estate. RAE
- C$240,0001 bd1 ba683 sqftBrownstones I, Edmonton, AB T6E 1A4For SaleMLS ID #E4492710, Tabraz Sadruddin, MaxWell Polaris. RAE
- C$237,5002 bd2 ba857 sqftVillage On The Park, Edmonton, AB T6T 0H1For SaleMLS ID #E4495617, Nadia Sani, REMAX River City. RAE
