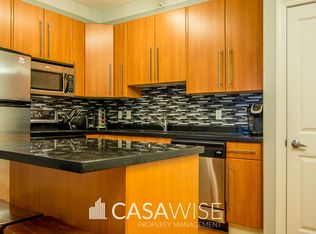
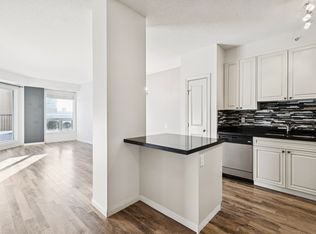
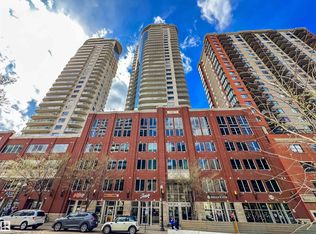
Upgraded 2-bedroom concrete condo in Vivacity One offering 850 sq ft with 9’ ceilings and an open-concept layout. Bright east-facing unit with large windows, private balcony, and river views. Features new flooring and updated kitchen cabinets, plus a functional kitchen with granite countertops, island with bar seating, Whirlpool appliances, soft-close drawers, and pantry. Spacious living area ideal for everyday living and entertaining. Primary bedroom includes a walk-in closet and 4-piece ensuite. Generously sized second bedroom with full 4-piece main bath—perfect for guests or home office. In-suite laundry with stacked washer/dryer and added storage. Natural gas hookup on balcony. Well-managed building with fitness centre, rooftop patio, and titled underground parking. Condo fees include heat, electricity, and water. Prime downtown location steps to Rogers Place, Ice District, LRT, and amenities.
For sale
C$219,900
9819 104th St NW #202, Edmonton, AB T5K 0Y8
2beds
850sqft
Apartment, Apartment High Rise
Built in 2006
-- sqft lot
$-- Zestimate®
C$259/sqft
C$-- HOA
What's special
Open-concept layoutBright east-facing unitLarge windowsPrivate balconyRiver viewsNew flooringUpdated kitchen cabinets
- 125 days
- 12
- 1
Zillow last checked:
Listing updated:
Listed by:
John L Mattiello,
RE/MAX Elite,
Julian Verduci,
RE/MAX Elite
Source: RAE,MLS®#: E4485127
Facts & features
Interior
Bedrooms & bathrooms
- Bedrooms: 2
- Bathrooms: 2
- Full bathrooms: 2
Primary bedroom
- Level: Main
Heating
- Forced Air-1, Water
Appliances
- Included: Dishwasher-Built-In, Dryer, Microwave, Refrigerator, Electric Stove, Washer
Features
- Closet Organizers
- Flooring: Engineered Wood
- Windows: Window Coverings
- Basement: None, No Basement
Interior area
- Total structure area: 850
- Total interior livable area: 850.46 sqft
Video & virtual tour
Property
Parking
- Parking features: Heated Garage, Underground
Features
- Levels: Single Level Apartment,1
- Has view: Yes
- View description: Downtown, View Downtown
Lot
- Size: 219 Square Feet
- Features: Near Golf Course, Near Public Transit, Shopping Nearby, Golf Nearby, Public Transportation
Construction
Type & style
- Home type: Apartment
- Property subtype: Apartment, Apartment High Rise
- Attached to another structure: Yes
Materials
- Foundation: Concrete Perimeter
Condition
- Year built: 2006
Community & HOA
Community
- Features: Closet Organizers, Fitness Center, Exercise Room
- Security: Secured Garage/Parking, Fire Sprinkler System, Secured Parking, Sprinkler System-Fire
HOA
- Has HOA: Yes
- Amenities included: Recreation Facility
- Services included: Amenities w/Condo, Electricity, Heat, Insur. for Common Areas, Parking, Professional Management, Reserve Fund Contribution, Utilities Common Areas, Water/Sewer
Location
- Region: Edmonton
Financial & listing details
- Price per square foot: C$259/sqft
- Date on market: 5/1/2026
- Ownership: Private
Price history
Price history is unavailable.
Public tax history
Tax history is unavailable.
Climate risks
Neighborhood: Downtown
Nearby schools
GreatSchools rating
No schools nearby
We couldn't find any schools near this home.

Similar homes
- C$225,0002 bd2 ba844 sqftVivacity One, Edmonton, AB T5K 0Y8For Sale
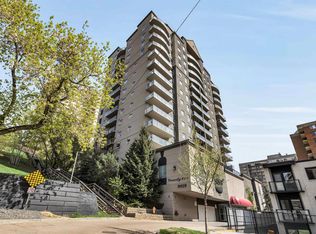 MLS ID #E4488032, Tao Ji, Century 21 Masters. RAE
 - C$225,0002 bd1 ba791 sqftCentury The, Edmonton, AB T5J 1A7For Sale
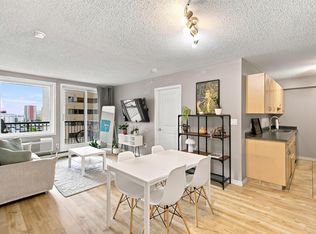 MLS ID #E4503002, Brent MacIntosh, REMAX River City. RAE
 - C$199,0002 bd1 ba816 sqftMelrose Manor, Edmonton, AB T5K 2X7For Sale
 MLS ID #E4501968, Wendy M Lam, RE/MAX Elite. RAE
 - C$233,9002 bd2 ba863 sqftIcon II, Edmonton, AB T5J 0B6For Sale
 MLS ID #E4498906, Sara J Kalke, RE/MAX Real Estate. RAE
