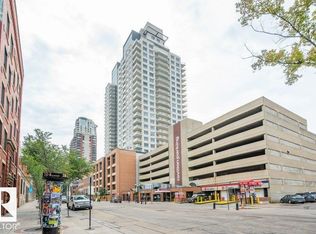

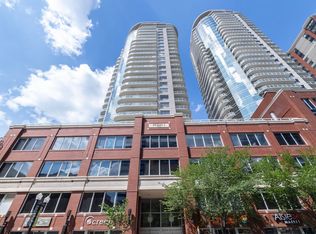
Live in the Heart of Downtown Edmonton! Welcome to Fox 1, where style, convenience & skyline views meet. This 788 sqft 2 bed, 2 bath condo puts you right in the centre of the action—steps from the Ice District, Rogers Place & Edmonton’s best dining, nightlife, & entertainment. Featuring a bright open-concept layout, this unit offers floor-to-ceiling windows that flood the space w/ natural light while showcasing incredible views. The modern kitchen includes s/s appliances, sleek cabinetry, a large island & plenty of counter space—perfect for cooking or entertaining. The primary suite is complete w/ a private 4pce ensuite, while the 2nd bedroom is ideal for guests, a home office or a roommate setup w/ the 2nd full bathroom. Enjoy in-suite laundry & an oversized balcony to take in the energy of downtown. A Titled underground parking stall completes this amazing unit! Whether you’re a young professional, investor, or downsizer this condo delivers urban living at its finest!
For sale
C$268,000
10226 104th St NW #905, Edmonton, AB T5J 1B8
2beds
788sqft
Apartment, Apartment High Rise
Built in 2014
-- sqft lot
$-- Zestimate®
C$340/sqft
C$-- HOA
What's special
Skyline viewsBright open-concept layoutIncredible viewsModern kitchenSleek cabinetryLarge islandIn-suite laundry
- 74 days |
- 2 |
- 1 |
Zillow last checked:
Listing updated:
Listed by:
Mike Racich,
Exp Realty,
Liam E Whalen,
Exp Realty
Source: RAE,MLS®#: E4491238
Facts & features
Interior
Bedrooms & bathrooms
- Bedrooms: 2
- Bathrooms: 2
- Full bathrooms: 2
Primary bedroom
- Level: Main
Heating
- Baseboard, Hot Water, Natural Gas
Appliances
- Included: Dishwasher-Built-In, Microwave Hood Fan, Refrigerator, Washer/Dryer Stacked, Electric Stove
Features
- Flooring: Ceramic Tile, Laminate Flooring
- Windows: Window Coverings
- Basement: None, No Basement
Interior area
- Total structure area: 788
- Total interior livable area: 788.25 sqft
Video & virtual tour
Property
Parking
- Parking features: Heated Garage, Parkade, Underground, Parking-Plug-Ins, Garage Control
Features
- Levels: Single Level Apartment,1
- Pool features: Community, Public Swimming Pool
- Has view: Yes
- View description: River Valley View, City, Downtown, View City, View Downtown
- Has water view: Yes
- Water view: River Valley View
Lot
- Features: Commercial, Flat Site, Near Public Transit, Schools, Shopping Nearby, Public Transportation
Details
- Other equipment: Intercom
Construction
Type & style
- Home type: Apartment
- Property subtype: Apartment, Apartment High Rise
- Attached to another structure: Yes
Materials
- Foundation: Concrete Perimeter
- Roof: Flat
Condition
- Year built: 2014
Community & HOA
Community
- Features: Intercom
- Security: Smoke Detector(s), Secured Garage/Parking, Security Door, Fire Sprinkler System, Detectors Smoke, Secured Parking, Sprinkler System-Fire
HOA
- Has HOA: Yes
- Services included: Exterior Maintenance, Heat, Insur. for Common Areas, Janitorial Common Areas, Landscape/Snow Removal, Parking, Professional Management, Reserve Fund Contribution, Utilities Common Areas, Water/Sewer
Location
- Region: Edmonton
Financial & listing details
- Price per square foot: C$340/sqft
- Date on market: 6/2/2026
- Ownership: Private
- Road surface type: Paved Lane
Price history
Price history is unavailable.
Public tax history
Tax history is unavailable.
Climate risks
Neighborhood: Downtown
Nearby schools
GreatSchools rating
No schools nearby
We couldn't find any schools near this home.
- C$319,0002 bd2 ba771 sqft10226 104th St NW #2205, Edmonton, AB T5J1B8For Sale

- C$309,9002 bd2 ba854 sqft10226 104th St NW #2207, Edmonton, AB T5J1B8For Sale

- C$319,0002 bd2 ba863 sqft10226 104th St NW #2107, Edmonton, AB T5J1B8For Sale
- C$--2 bd2 ba935 sqft10226 104th St NW #1504, Edmonton, AB T5J1B8Off Market
- C$--2 bd2 ba935 sqft10226 104th St NW #1504A, Edmonton, AB T5J1B8Off Market
- C$--2 bd2 ba935 sqft10226 104th St NW #1504C, Edmonton, AB T5J1B8Off Market
- C$--2 bd2 ba935 sqft10226 104th St NW #1504B, Edmonton, AB T5J1B8Off Market
- C$--1 bd1 ba-- sqft10226 104th St NW #601, Edmonton, AB T5J1B8Off Market
Similar homes
- C$309,9002 bd2 ba854 sqftFox One, Edmonton, AB T5J 1B8For SaleMLS ID #E4502600, Fan Yang, Mozaic Realty Group. RAE
- C$275,0002 bd2 ba821 sqftIcon II, Edmonton, AB T5J 0B6For Sale
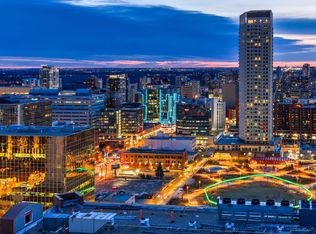 MLS ID #E4500425, Chuck Mulholland, Century 21 All Stars Realty Ltd. RAE
 - C$266,0002 bd2 ba866 sqftIcon II, Edmonton, AB T5J 0B6For Sale
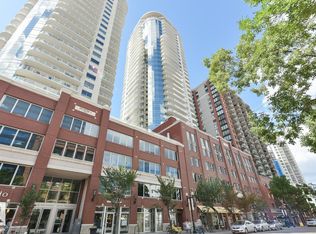 MLS ID #E4497093, Terrie M Reekie, REMAX River City. RAE
 - C$269,8002 bd2 ba833 sqftIcon I, Edmonton, AB T5J 0B5For Sale
 MLS ID #E4494831, Mathew T Haupt, Exp Realty. RAE
 - C$319,0002 bd2 ba771 sqftFox One, Edmonton, AB T5J 1B8For SaleMLS ID #E4500654, Caitlin Garrioch, Real Broker. RAE
- C$274,7022 bd2 ba947 sqftIlluminada II, Edmonton, AB T5K 0P1For SaleMLS ID #E4503450, Scott J Macmillan, RE/MAX Elite. RAE
- C$249,9002 bd2 ba863 sqftIcon II, Edmonton, AB T5J 0B6For SaleMLS ID #E4498906, Sara J Kalke, RE/MAX Real Estate. RAE
- C$225,0002 bd1 ba791 sqftCentury The, Edmonton, AB T5J 1A7For SaleMLS ID #E4503002, Brent MacIntosh, REMAX River City. RAE
- C$274,9002 bd2 ba849 sqftIcon II, Edmonton, AB T5J 0B6For SaleMLS ID #E4480686, Thomas J Lowe, RE/MAX Edge Realty. RAE
- C$269,8002 bd2 ba839 sqftParliament The, Edmonton, AB T5K 1H6For SaleMLS ID #E4500171, Jason F Biagi, Real Broker. RAE
- C$279,9002 bd1 ba792 sqftCentury The, Edmonton, AB T5J 1A7For SaleMLS ID #E4493204, Cory V Clendenning, Royal LePage Noralta Real Estate. RAE
- C$270,0002 bd2 ba936 sqftIcon I, Edmonton, AB T5J 0B5For SaleMLS ID #E4467769, Sam D Petrov, Century 21 All Stars Realty Ltd. RAE
- C$299,9002 bd2 ba1k sqftIcon I, Edmonton, AB T5J 0B5For SaleMLS ID #E4501720, Sara J Kalke, RE/MAX Real Estate. RAE
- C$259,8002 bd1 ba816 sqftUltima, Edmonton, AB T5J 0G6For SaleMLS ID #E4486615, Tao Ji, Century 21 Masters. RAE
- C$294,5002 bd2 ba899 sqftCosmopolitan The, Edmonton, AB T5K 2W7For SaleMLS ID #E4493946, Saqib Mirza, Royal LePage Noralta Real Estate. RAE
- C$244,9002 bd1 ba791 sqftCentury The, Edmonton, AB T5J 1A7For SaleMLS ID #E4478868, Annie Do, Royal Lepage Arteam Realty. RAE
- C$274,0002 bd2 ba790 sqftStudio On The Hill, Edmonton, AB T6E 2T7For SaleMLS ID #E4500354, Anna Trojanowicz, Century 21 All Stars Realty Ltd. RAE
- C$234,9002 bd2 ba852 sqftIcon II, Edmonton, AB T5J 0B6For SaleMLS ID #E4473948, Marlise Alves, Real Broker. RAE
- C$225,0002 bd2 ba846 sqftIcon I, Edmonton, AB T5J 0B5For SaleMLS ID #E4486182, Janice L Kosak, MaxWell Challenge Realty. RAE
- C$309,9002 bd2 ba756 sqftEncore Tower, Edmonton, AB T5J 0L1For SaleMLS ID #E4490984, Dale W Temple, Royal LePage Noralta Real Estate. RAE
