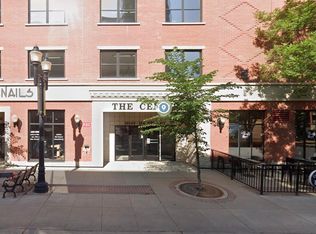
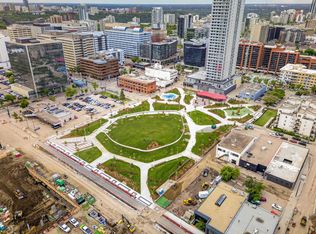
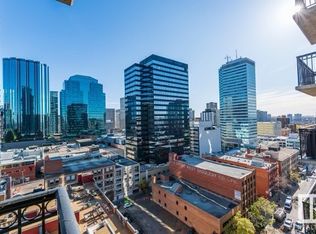
Experience downtown living at The Century in the heart of Edmonton’s Warehouse District. This spacious 2-bedroom condo offers west-facing views and an open, functional layout with a galley-style kitchen and generous living and dining areas. Vinyl plank flooring runs throughout the main living space, with ceramic tile in the kitchen and comfortable carpet in both bedrooms. Step outside and enjoy one of downtown’s most walkable locations, with the ICE District, restaurants, cafes, groceries, the river valley and the 104 Street promenade all nearby. With the LRT just across the street, the U of A, NAIT, Southgate and the rest of the city are within easy reach. Urban energy by day and a calm, tree-lined atmosphere by night make this an ideal place to call home.
For sale
C$225,000
10180 104th St NW #504, Edmonton, AB T5J 1A7
2beds
791sqft
Apartment, Apartment High Rise
Built in 2004
-- sqft lot
$-- Zestimate®
C$284/sqft
C$-- HOA
What's special
West-facing viewsOpen functional layoutGalley-style kitchen
- 2 days |
- 6 |
- 0 |
Zillow last checked:
Listing updated:
Listed by:
Brent MacIntosh,
REMAX River City,
Braden Gallotti,
REMAX River City
Source: RAE,MLS®#: E4503002
Facts & features
Interior
Bedrooms & bathrooms
- Bedrooms: 2
- Bathrooms: 1
- Full bathrooms: 1
Primary bedroom
- Level: Main
Heating
- Baseboard, Hot Water, Natural Gas
Cooling
- Air Conditioner, Air Conditioning-Central
Appliances
- Included: Dishwasher-Built-In, Microwave Hood Fan, Refrigerator, Washer/Dryer Stacked, Electric Stove
Features
- No Animal Home, No Smoking Home, Storage
- Flooring: Carpet, Ceramic Tile, Vinyl Plank
- Windows: Window Coverings
- Basement: None, No Basement
Interior area
- Total structure area: 791
- Total interior livable area: 791.05 sqft
Video & virtual tour
Property
Parking
- Parking features: Stall, Underground
Features
- Levels: Single Level Apartment,1
- Exterior features: Playground Nearby
- Has view: Yes
- View description: Downtown, View Downtown
Lot
- Size: 137 Square Feet
- Features: Near Golf Course, Playground Nearby, Near Public Transit, Shopping Nearby, Golf Nearby, Public Transportation
Construction
Type & style
- Home type: Apartment
- Property subtype: Apartment, Apartment High Rise
- Attached to another structure: Yes
Materials
- Foundation: Concrete Perimeter
Condition
- Year built: 2004
Community & HOA
Community
- Features: Fitness Center, No Animal Home, No Smoking Home, Storage-In-Suite, Exercise Room
- Security: Smoke Detector(s), Fire Sprinkler System, Detectors Smoke, Sprinkler System-Fire
HOA
- Has HOA: Yes
- Services included: Amenities w/Condo, Exterior Maintenance, Heat, Insur. for Common Areas, Janitorial Common Areas, Parking, Reserve Fund Contribution, Utilities Common Areas, Water/Sewer
Location
- Region: Edmonton
Financial & listing details
- Price per square foot: C$284/sqft
- Date on market: 8/10/2026
- Ownership: Private
Price history
Price history is unavailable.
Public tax history
Tax history is unavailable.
Climate risks
Neighborhood: Downtown
Nearby schools
GreatSchools rating
No schools nearby
We couldn't find any schools near this home.
- C$244,9002 bd1 ba792 sqft10180 104th St NW #2401, Edmonton, AB T5J1A7For Sale
- C$279,9002 bd1 ba792 sqft10180 104th St NW #1701, Edmonton, AB T5J1A7For Sale
- C$--2 bd1 ba-- sqft10180 104th St NW #2305, Edmonton, AB T5J1A7Off Market
- C$1,7452 bd1 ba770 sqft10180 104th St NW #2504, Edmonton, AB T5J1A7For Rent

- C$--2 bd1 ba788 sqft10180 104th St NW #2205, Edmonton, AB T5J1A7Off Market
- C$229,9002 bd1 ba786 sqft10180 104th St NW #1604, Edmonton, AB T5J1A7For Sale
- C$227,9002 bd1 ba787 sqft10180 104th St NW #1103, Edmonton, AB T5J1A7For Sale
- C$244,9002 bd1 ba791 sqft10180 104th St NW #1007, Edmonton, AB T5J1A7For Sale
Similar homes
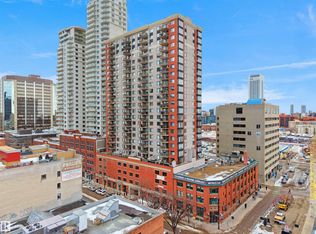
- C$229,9002 bd1 ba786 sqftCentury The, Edmonton, AB T5J 1A7For Sale
 MLS ID #E4497247, Tabraz Sadruddin, MaxWell Polaris. RAE
 - C$227,9002 bd1 ba787 sqftCentury The, Edmonton, AB T5J 1A7For Sale
 MLS ID #E4495978, Chris Squires, Realty Unleashed Inc. RAE
 - C$219,5002 bd1 ba800 sqftLegacy The (Downtown_EDMO), Edmonton, AB T5J 5G3For Sale
 MLS ID #E4491150, Damien M Mastroprimiano, McLeod Realty & Management LTD. RAE
 - C$199,0002 bd1 ba816 sqftMelrose Manor, Edmonton, AB T5K 2X7For Sale
 MLS ID #E4501968, Wendy M Lam, RE/MAX Elite. RAE
 - C$200,0002 bd2 ba842 sqftUptown Lofts, Edmonton, AB T5K 2Y2For SaleMLS ID #E4502521, Jason A Thomas, Royal Lepage Summit Realty. RAE
- C$224,9002 bd2 ba850 sqftVivacity One, Edmonton, AB T5K 0Y8For SaleMLS ID #E4485127, John L Mattiello, RE/MAX Elite. RAE
- C$279,9002 bd1 ba792 sqftCentury The, Edmonton, AB T5J 1A7For SaleMLS ID #E4493204, Cory V Clendenning, Royal LePage Noralta Real Estate. RAE
- C$225,0002 bd2 ba1k sqftClareview Courts, Edmonton, AB T5Y 3E8For SaleMLS ID #E4502951, Aleks S Radojcic, REMAX River City. RAE
- C$249,9002 bd2 ba863 sqftIcon II, Edmonton, AB T5J 0B6For SaleMLS ID #E4498906, Sara J Kalke, RE/MAX Real Estate. RAE
- C$224,9003 bd2 ba1.1k sqftCapital Centre, Edmonton, AB T5J 3P1For SaleMLS ID #E4497699, Stefani F Schell, RE/MAX Elite. RAE
- C$194,0002 bd1 ba772 sqftLegacy The (Downtown_EDMO), Edmonton, AB T5J 5G3For SaleMLS ID #E4497801, Fan Yang, Mozaic Realty Group. RAE
- C$266,0002 bd2 ba866 sqftIcon II, Edmonton, AB T5J 0B6For SaleMLS ID #E4497093, Terrie M Reekie, REMAX River City. RAE
- C$229,0002 bd2 ba847 sqftGrande Lewis Estates, Edmonton, AB T5T 6X6For SaleMLS ID #E4502666, Vincent Hong, Coldwell Banker Mountain Central. RAE
- C$220,0002 bd2 ba1k sqftWestcliffe Arms, Edmonton, AB T5K 2E5For SaleMLS ID #E4500055, Chris Proctor, Real Broker. RAE
- C$184,9002 bd2 ba824 sqftWaters Edge, Edmonton, AB T6E 6B6For SaleMLS ID #E4502735, El-Ray Noble, Exp Realty. RAE
- C$199,9992 bd1 ba677 sqftVenetian The, Edmonton, AB T5K 0B4For SaleMLS ID #E4498948, Angela S Kostiuk, Century 21 Leading. RAE
- C$299,9002 bd2 ba1k sqftIcon I, Edmonton, AB T5J 0B5For SaleMLS ID #E4501720, Sara J Kalke, RE/MAX Real Estate. RAE
- C$244,0002 bd2 ba807 sqftUniversity Properties, Edmonton, AB T6G 1C7For SaleMLS ID #E4500515, Christine L Chorney, REMAX River City. RAE
- C$178,0002 bd1 ba901 sqftMonaco II, Edmonton, AB T5J 5E9For SaleMLS ID #E4491803, Shawn Moore-Lyons, Professional Realty Group. RAE
- C$249,9002 bd2 ba1k sqftGrande Lewis Estates, Edmonton, AB T5T 6X6For SaleMLS ID #E4503215, Sam Elias, RE/MAX Professionals. RAE
