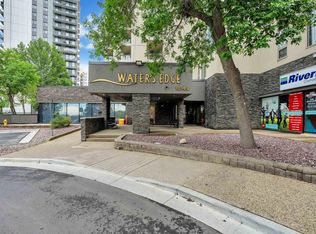
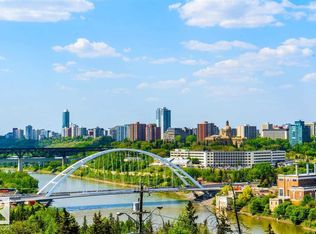
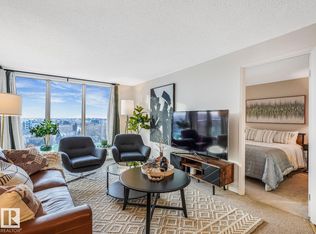
Discover effortless living at Water's Edge, perfectly placed in the heart of Old Strathcona. This 2 bedroom, 2 bathroom apartment offers a smart, functional single level layout with the rare comfort of two private ensuites, one off each bedroom, ideal for professionals, roommates, or anyone craving central living. The concrete building stays quiet and comes loaded with perks, a fitness room, squash and tennis courts, a social room, a rooftop patio, and convenient common area laundry, plus an assigned covered parkade stall. Heat and water are included in the condo fee. Step outside and you're minutes from the River Valley trails, Whyte Avenue's energy, the University of Alberta, and downtown Edmonton. This is city living with the outdoors at your doorstep, in one of Edmonton's most beloved and walkable communities.
For sale
C$184,900
10149 Saskatchewan Dr NW #1002, Edmonton, AB T6E 6B6
2beds
824sqft
Apartment, Apartment High Rise
Built in 1981
-- sqft lot
$-- Zestimate®
C$224/sqft
C$-- HOA
What's special
Rooftop patioAssigned covered parkade stall
- 14 days |
- 17 |
- 0 |
Zillow last checked:
Listing updated:
Listed by:
El-Ray Noble,
Exp Realty
Source: RAE,MLS®#: E4502735
Facts & features
Interior
Bedrooms & bathrooms
- Bedrooms: 2
- Bathrooms: 2
- Full bathrooms: 2
Primary bedroom
- Level: Main
Heating
- Baseboard, Hot Water, Water
Cooling
- Has cooling: Yes
Appliances
- Included: Dishwasher-Built-In, Microwave, Refrigerator, Electric Stove
Features
- Flooring: Laminate Flooring, Non-Ceramic Tile
- Basement: None, No Basement
Interior area
- Total structure area: 824
- Total interior livable area: 824.52 sqft
Video & virtual tour
Property
Parking
- Total spaces: 1
- Parking features: Parkade, Guest, Parking-Visitor
Features
- Levels: Single Level Apartment,1
- Exterior features: Playground Nearby
- Has view: Yes
- View description: River Valley View, City, View City
- Has water view: Yes
- Water view: River Valley View
Lot
- Features: Near Golf Course, Hillside, Park/Reserve, Playground Nearby, Near Public Transit, Schools, Shopping Nearby, Ski Hill Nearby, Golf Nearby, Public Transportation
- Topography: Hilly
Details
- Other equipment: Intercom
Construction
Type & style
- Home type: Apartment
- Property subtype: Apartment, Apartment High Rise
- Attached to another structure: Yes
Materials
- Foundation: Concrete Perimeter
Condition
- Year built: 1981
Community & HOA
Community
- Features: Fitness Center, Intercom, Social Rooms, Tennis Court(s), Rooftop Deck/Patio, Exercise Room, Tennis Courts
HOA
- Has HOA: Yes
- Services included: Amenities w/Condo, Exterior Maintenance, Heat, Janitorial Common Areas, Landscape/Snow Removal, Professional Management, Reserve Fund Contribution, Utilities Common Areas, Water/Sewer
Location
- Region: Edmonton
Financial & listing details
- Price per square foot: C$224/sqft
- Date on market: 8/7/2026
- Ownership: Private
Price history
Price history is unavailable.
Public tax history
Tax history is unavailable.
Climate risks
Neighborhood: Strathcona
Nearby schools
GreatSchools rating
No schools nearby
We couldn't find any schools near this home.
- C$189,9002 bd2 ba841 sqft10149 Saskatchewan Dr NW #1102, Edmonton, AB T6E6B6For Sale

- C$168,0002 bd2 ba924 sqft10149 Saskatchewan Dr NW #608, Edmonton, AB T6E6B6For Sale
- C$249,9002 bd2 ba880 sqft10149 Saskatchewan Dr NW #509, Edmonton, AB T6E6B6For Sale
- C$229,5002 bd2 ba793 sqft10149 Saskatchewan Dr NW #806, Edmonton, AB T6E6B6For Sale
- C$199,8002 bd2 ba920 sqft10149 Saskatchewan Dr NW #210, Edmonton, AB T6E6B6For Sale
- C$169,9002 bd2 ba811 sqft10149 Saskatchewan Dr NW #200, Edmonton, AB T6E6B6For Sale
- C$189,0002 bd2 ba858 sqft10149 Saskatchewan Dr NW #1600, Edmonton, AB T6E6B6For Sale
- C$205,0002 bd2 ba879 sqft10149 Saskatchewan Dr NW #1101, Edmonton, AB T6E6B6For Sale
Similar homes
- C$168,0002 bd2 ba924 sqftWaters Edge, Edmonton, AB T6E 6B6For SaleMLS ID #E4504318, Kunal Sachdeva, RE/MAX Excellence. RAE
- C$189,9002 bd2 ba841 sqftWaters Edge, Edmonton, AB T6E 6B6For SaleMLS ID #E4500305, Sally Munro, Century 21 Masters. RAE
- C$220,0002 bd2 ba875 sqftWaters Edge, Edmonton, AB T6E 6B6For Sale
 MLS ID #E4504130, Ciaran D O'Neill, Century 21 All Stars Realty Ltd. RAE
 - C$189,0002 bd2 ba858 sqftWaters Edge, Edmonton, AB T6E 6B6For Sale
 MLS ID #E4492519, Karen G Stanko, RE/MAX Real Estate. RAE
 - C$199,8002 bd2 ba920 sqftWaters Edge, Edmonton, AB T6E 6B6For SaleMLS ID #E4500725, Darlene Strang, RE/MAX Real Estate. RAE
- C$205,0002 bd2 ba879 sqftWaters Edge, Edmonton, AB T6E 6B6For SaleMLS ID #E4499234, Alan H Gee, RE/MAX Excellence. RAE
- C$169,9002 bd2 ba811 sqftWaters Edge, Edmonton, AB T6E 6B6For SaleMLS ID #E4494952, Charlene A King, RE/MAX Edge Realty. RAE
- C$179,9002 bd2 ba871 sqftStrathcona House, Edmonton, AB T6E 4S6For SaleMLS ID #E4501555, Wendy L Theberge, RE/MAX Elite. RAE
- C$---- bd-- ba-- sqft9929 113th St NW, Edmonton, AB T5K 2N9Off Market
- C$190,0002 bd2 ba1k sqftTretheway, Edmonton, AB T5K 2N9For SaleMLS ID #E4503529, Mary Bark, REMAX River City. RAE
- C$229,5002 bd2 ba793 sqftWaters Edge, Edmonton, AB T6E 6B6For SaleMLS ID #E4491704, Michelle A Plach, HonestDoor Inc. RAE
- C$185,0002 bd2 ba810 sqftTower On The Park, Edmonton, AB T5K 2M1For SaleMLS ID #E4496533, Robbie Kamaleddine, Real Broker. RAE
- C$179,9002 bd2 ba954 sqftMarquis The_Downtown_EDMO, Edmonton, AB T5K 1B5For SaleMLS ID #E4496884, Dan C Chalifoux, Real Broker. RAE
- C$185,0001 bd1 ba660 sqftVivacity One, Edmonton, AB T5K 0Y8For SaleMLS ID #E4503605, Kristopher J Heuven, MaxWell Challenge Realty. RAE
- C$189,9002 bd2 ba773 sqftMacTaggart Ridge Gate, Edmonton, AB T6R 0W3For SaleMLS ID #E4504716, Paul S Lamba, MaxWell Polaris. RAE
- C$185,0003 bd2 ba962 sqftPointe Uptown The, Edmonton, AB T5H 4L5For SaleMLS ID #E4484272, Oleksandr Shyshyn, The E Group Real Estate. RAE
- C$143,3002 bd2 ba856 sqftCentral Park, Edmonton, AB T5K 2N3For SaleMLS ID #E4503210, Darrell W Zapernick, MaxWell Challenge Realty. RAE
- C$194,0002 bd1 ba772 sqftLegacy The (Downtown_EDMO), Edmonton, AB T5J 5G3For SaleMLS ID #E4497801, Fan Yang, Mozaic Realty Group. RAE
- C$179,9001 bd1 ba706 sqftVictoria Park Tower, Edmonton, AB T5K 1N4For SaleMLS ID #E4501885, Laura A Tosto, RE/MAX Real Estate. RAE
- C$198,0002 bd2 ba1.1k sqftB And H Towers, Edmonton, AB T5K 1R8For SaleMLS ID #E4494517, Darlene Strang, RE/MAX Real Estate. RAE
