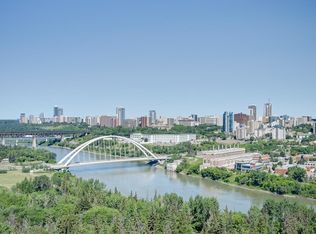
Enjoy stunning downtown, west and east views from this penthouse end unit. Floor to ceiling windows allow amazing views from the moment you walk into the apartment. The kitchen has updated cabinetry, counters etc. The dining & living rooms divide the unit and both bedrooms have walk in closets & their own bathrooms for added privacy. Ideal for students, room mates, guests or home office This bright and well-maintained suite offers an ideal location with quick easy access to Whyte Ave, the U of A, Downtown, River Valley trails, public transit, bike trails etc. Building amenities include gym, squash court, social room, parkade with basketball & tennis court on top!
For sale
C$220,000
10149 Saskatchewan Dr NW #2001, Edmonton, AB T6E 6B6
2beds
875sqft
Apartment, Apartment High Rise
Built in 1981
-- sqft lot
$-- Zestimate®
C$251/sqft
C$-- HOA
What's special
Floor to ceiling windowsUpdated cabinetryBright and well-maintained suite
- 5 days |
- 19 |
- 0 |
Zillow last checked:
Listing updated:
Listed by:
Ciaran D O'Neill,
Century 21 All Stars Realty Ltd
Source: RAE,MLS®#: E4504130
Facts & features
Interior
Bedrooms & bathrooms
- Bedrooms: 2
- Bathrooms: 2
- Full bathrooms: 2
Primary bedroom
- Level: Main
Heating
- Baseboard, Hot Water, Natural Gas
Appliances
- Included: Dishwasher-Built-In, Dryer, Refrigerator, Electric Stove, Washer
Features
- No Animal Home, No Smoking Home
- Flooring: Carpet, Ceramic Tile, Vinyl Plank
- Windows: Window Coverings, Vinyl Windows
- Basement: None, No Basement
Interior area
- Total structure area: 875
- Total interior livable area: 875.44 sqft
Video & virtual tour
Property
Parking
- Parking features: Parkade, Guest, Parking-Visitor
Features
- Levels: Single Level Apartment,1
- Patio & porch: Patio
- Pool features: Community, Public Swimming Pool
- Has view: Yes
- View description: River Valley View, City, Downtown, View City, View Downtown
- Has water view: Yes
- Water view: River Valley View
Lot
- Size: 431 Square Feet
- Features: Park/Reserve, Near Public Transit, Schools, Public Transportation
Construction
Type & style
- Home type: Apartment
- Property subtype: Apartment, Apartment High Rise
- Attached to another structure: Yes
Materials
- Foundation: Concrete Perimeter
Condition
- Year built: 1981
Community & HOA
Community
- Features: No Animal Home, No Smoking Home, Patio
- Security: Secured Garage/Parking, Security Door, Security Personnel, Secured Parking
HOA
- Has HOA: Yes
- Amenities included: Recreation Facility
- Services included: Amenities w/Condo, Exterior Maintenance, Heat, Insur. for Common Areas, Janitorial Common Areas, Landscape/Snow Removal, Parking, Professional Management, Reserve Fund Contribution, Water/Sewer
Location
- Region: Edmonton
Financial & listing details
- Price per square foot: C$251/sqft
- Date on market: 8/16/2026
- Ownership: Private
Price history
Price history is unavailable.
Public tax history
Tax history is unavailable.
Climate risks
Neighborhood: River Valley Walterdale
Nearby schools
GreatSchools rating
No schools nearby
We couldn't find any schools near this home.
- C$194,8002 bd2 ba859 sqft10149 Saskatchewan Dr NW #700, Edmonton, AB T6E6B6For Sale

- C$205,0002 bd2 ba879 sqft10149 Saskatchewan Dr NW #1101, Edmonton, AB T6E6B6For Sale
- C$189,0002 bd2 ba858 sqft10149 Saskatchewan Dr NW #1600, Edmonton, AB T6E6B6For Sale

- C$189,9002 bd2 ba841 sqft10149 Saskatchewan Dr NW #1102, Edmonton, AB T6E6B6For Sale

- C$168,0002 bd2 ba924 sqft10149 Saskatchewan Dr NW #608, Edmonton, AB T6E6B6For Sale
- C$249,9002 bd2 ba880 sqft10149 Saskatchewan Dr NW #509, Edmonton, AB T6E6B6For Sale
- C$229,5002 bd2 ba793 sqft10149 Saskatchewan Dr NW #806, Edmonton, AB T6E6B6For Sale
- C$184,9002 bd2 ba824 sqft10149 Saskatchewan Dr NW #1002, Edmonton, AB T6E6B6For Sale
Similar homes
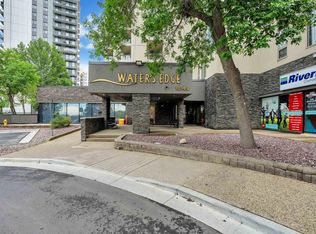
- C$168,0002 bd2 ba924 sqftWaters Edge, Edmonton, AB T6E 6B6For Sale
 MLS ID #E4504318, Kunal Sachdeva, RE/MAX Excellence. RAE
 - C$205,0002 bd2 ba879 sqftWaters Edge, Edmonton, AB T6E 6B6For SaleMLS ID #E4499234, Alan H Gee, RE/MAX Excellence. RAE
- C$189,0002 bd2 ba858 sqftWaters Edge, Edmonton, AB T6E 6B6For SaleMLS ID #E4492519, Karen G Stanko, RE/MAX Real Estate. RAE
- C$184,9002 bd2 ba824 sqftWaters Edge, Edmonton, AB T6E 6B6For Sale
 MLS ID #E4502735, El-Ray Noble, Exp Realty. RAE
 - C$189,9002 bd2 ba841 sqftWaters Edge, Edmonton, AB T6E 6B6For SaleMLS ID #E4500305, Sally Munro, Century 21 Masters. RAE
- C$169,9002 bd2 ba811 sqftWaters Edge, Edmonton, AB T6E 6B6For SaleMLS ID #E4494952, Charlene A King, RE/MAX Edge Realty. RAE
- C$279,0002 bd2 ba1k sqftWaterford House, Edmonton, AB T6E 6C6For SaleMLS ID #E4504585, Doug Singleton, Royal LePage Noralta Real Estate. RAE
- C$220,0002 bd2 ba1k sqftWestcliffe Arms, Edmonton, AB T5K 2E5For SaleMLS ID #E4500055, Chris Proctor, Real Broker. RAE
- C$225,0002 bd1 ba791 sqftCentury The, Edmonton, AB T5J 1A7For SaleMLS ID #E4503002, Brent MacIntosh, REMAX River City. RAE
- C$250,0002 bd2 ba1k sqftWestcliffe Arms, Edmonton, AB T5K 2E5For SaleMLS ID #E4503562, Nicholas Majeau, Exp Realty. RAE
- C$219,0003 bd2 ba1.2k sqftGrande Whitemud, Edmonton, AB T6J 7G8For SaleMLS ID #E4503791, Martin Zhang, MaxWell Polaris. RAE
- C$224,9003 bd2 ba1.1k sqftCapital Centre, Edmonton, AB T5J 3P1For SaleMLS ID #E4497699, Stefani F Schell, RE/MAX Elite. RAE
- C$214,9002 bd2 ba885 sqftSuffolk On Whyte, Edmonton, AB T6G 2P3For SaleMLS ID #E4481825, Donna B Gagnon, Professional Realty Group. RAE
- C$199,0002 bd1 ba816 sqftMelrose Manor, Edmonton, AB T5K 2X7For SaleMLS ID #E4501968, Wendy M Lam, RE/MAX Elite. RAE
- C$229,0002 bd1 ba723 sqftAlta Vista North, Edmonton, AB T5K 0A2For SaleMLS ID #E4503742, Ryan T Gillen, Lux Real Estate Inc. RAE
- C$199,9002 bd2 ba1k sqftWestcliffe Arms, Edmonton, AB T5K 2E5For SaleMLS ID #E4501886, Joseph Yeo, MaxWell Polaris. RAE
- C$209,0002 bd2 ba1k sqftWestcliffe Arms, Edmonton, AB T5K 2E5For SaleMLS ID #E4494623, Kimberly Ouellette, Schmidt Realty Group Inc. RAE
- C$179,9002 bd2 ba871 sqftStrathcona House, Edmonton, AB T6E 4S6For SaleMLS ID #E4501555, Wendy L Theberge, RE/MAX Elite. RAE
- C$215,0002 bd2 ba1.1k sqftTop Of The Valley, Edmonton, AB T5N 3X8For SaleMLS ID #E4496468, Darlene Strang, RE/MAX Real Estate. RAE
- C$289,9002 bd2 ba908 sqftCosmopolitan The, Edmonton, AB T5K 2W7For SaleMLS ID #E4504103, Henry Han, Century 21 Masters. RAE
