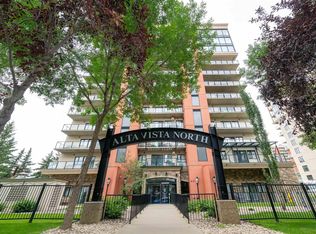

UNBEATABLE VALUE IN DOWNTOWN EDMONTON! Opportunities like this simply do not happen. Welcome to the prestigious Altavista, offering the best value in all of downtown! Immaculate 8th-floor 2-bed suite is the ultimate steal for students or first-time buyers wanting high-end living without the premium price tag. Built with solid concrete construction for unmatched quiet and durability, this turn-key home includes secure underground parking with a prime stall located only steps from the elevator! Step inside to an open-concept layout flooded with natural light from large windows. The spacious living area opens to a massive balcony with breathtaking skyline views. Cook in style with stainless appliances, lots storage, and a brand-new dishwasher and in-suite washer/dryer. Both large bedrooms feature huge closets, paired with a sleek bath with a soaker tub. Ditch the car—you’re walking distance to MacEwan University, LRT transit, shopping, and Rogers Place. Concrete luxury, prime location and epic views!
For sale
C$219,900
10319 111th St NW #807, Edmonton, AB T5K 0A2
2beds
723sqft
Apartment, Apartment High Rise
Built in 2005
-- sqft lot
$-- Zestimate®
C$304/sqft
C$-- HOA
What's special
Stainless appliancesLots storageBrand-new dishwasherEpic views
- 68 days
- 10
- 0
Zillow last checked:
Listing updated:
Listed by:
Ryan T Gillen,
Lux Real Estate Inc
Source: RAE,MLS®#: E4503742
Facts & features
Interior
Bedrooms & bathrooms
- Bedrooms: 2
- Bathrooms: 1
- Full bathrooms: 1
Primary bedroom
- Level: Main
Heating
- Heat Pump, Natural Gas
Cooling
- Air Conditioner
Appliances
- Included: Dishwasher-Built-In, Dryer, Microwave Hood Fan, Refrigerator, Electric Stove, Washer
Features
- Guest Suite, No Smoking Home, Storage, Television Connection
- Flooring: Hardwood
- Windows: Window Coverings
- Basement: None, No Basement
Interior area
- Total structure area: 723
- Total interior livable area: 723.02 sqft
Property
Parking
- Parking features: Underground, Guest, Parking-Visitor
Features
- Levels: Single Level Apartment,1
- Patio & porch: Deck
- Exterior features: Low Maintenance Landscape
- Pool features: Community, Public Swimming Pool
- Has view: Yes
- View description: City, View City
Lot
- Size: 339 Square Feet
- Features: Near Golf Course, Low Maintenance Landscape, Near Public Transit, Schools, Shopping Nearby, Golf Nearby, Public Transportation
Details
- Other equipment: Intercom
Construction
Type & style
- Home type: Apartment
- Property subtype: Apartment, Apartment High Rise
- Attached to another structure: Yes
Materials
- Foundation: Concrete Perimeter
Condition
- Year built: 2005
Community & HOA
Community
- Features: Deck, Fitness Center, Guest Suite, Intercom, No Smoking Home, Storage-In-Suite, Television Connection, Exercise Room
- Security: Smoke Detector(s), Fire Sprinkler System, Detectors Smoke, Sprinkler System-Fire
- Senior community: Yes
HOA
- Has HOA: Yes
- Amenities included: Recreation Facility
- Services included: Caretaker, Exterior Maintenance, Heat, Insur. for Common Areas, Janitorial Common Areas, Landscape/Snow Removal, Parking, Professional Management, Reserve Fund Contribution, Utilities Common Areas, Water/Sewer
Location
- Region: Edmonton
Financial & listing details
- Price per square foot: C$304/sqft
- Date on market: 8/14/2026
- Ownership: Private
Price history
Price history is unavailable.
Public tax history
Tax history is unavailable.
Climate risks
Neighborhood: Downtown
Nearby schools
GreatSchools rating
No schools nearby
We couldn't find any schools near this home.
- C$309,9002 bd2 ba1k sqft10319 111th St NW #904, Edmonton, AB T5K0A2For Sale
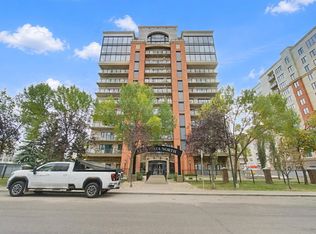
- C$399,9002 bd2 ba1.5k sqft10319 111th St NW #1006, Edmonton, AB T5K0A2For Sale
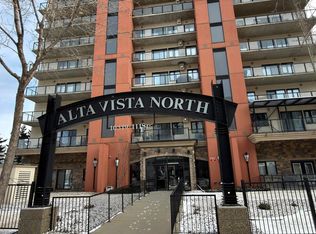
- C$599,9002 bd2 ba1.5k sqft10319 111th St NW #1102, Edmonton, AB T5K0A2For Sale

- C$199,9001 bd1 ba799 sqft10319 111th St NW #503, Edmonton, AB T5K0A2For Sale
Similar homes
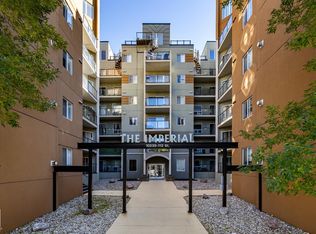
- C$229,9002 bd2 ba807 sqftImperial The, Edmonton, AB T5K 1M7For Sale
 MLS ID #E4511820, Mark A Malcolm, REMAX River City. RAE
 - C$219,9002 bd2 ba829 sqftMaxx Urban Living, Edmonton, AB T5H 0C6For Sale
 MLS ID #E4502168, Michael Waddell, Real Broker. RAE
 - C$219,9002 bd1 ba791 sqftCentury The, Edmonton, AB T5J 1A7For Sale
 MLS ID #E4503002, Brent MacIntosh, REMAX River City. RAE
 - C$229,9002 bd2 ba863 sqftIcon II, Edmonton, AB T5J 0B6For Sale
 MLS ID #E4512881, Sara J Kalke, RE/MAX Real Estate. RAE
