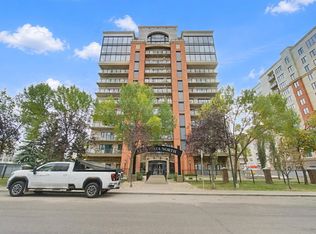
Welcome to exceptional adult living in this corner sub penthouse in Alta Vista North! Noteworthy design, custom renovations &panoramic city views come together beautifully offering over 1,500 sqft of spacious living inclusive of 2 bdrms &2 full baths, 10-ft ceilings &floor-to-ceiling windows highlighting sweeping South &SW views throughout. The beautifully appointed interior offers seamless flow for entertaining or relaxing; custom dining area, built-in bench seating, media console &pantry/dry bar! The kitchen& primary suite (complete with a luxurious ensuite) allow for access to a quaint deck, complete with a gas BBQ hookup. Enjoy the comfort of central A/C &the security of a concrete, well-managed building. 2 titled underground stalls, 2 storage cages & visitor parking add exceptional convenience! Perfectly positioned close to Grant Mac, Ice District, Brewery District &Oliver Square…yet tucked away from downtown congestion! A rare &luxurious opportunity to enjoy sophisticated urban living at its finest!
For sale
C$599,900
10319 111th St NW #1102, Edmonton, AB T5K 0A2
2beds
1,552sqft
Apartment, Apartment High Rise
Built in 2005
-- sqft lot
$-- Zestimate®
C$386/sqft
C$-- HOA
What's special
Corner sub penthousePanoramic city viewsBeautifully appointed interiorCustom dining areaBuilt-in bench seatingMedia console
- 52 days
- 18
- 4
Zillow last checked:
Listing updated:
Listed by:
Jennifer A Osmond,
RE/MAX Excellence,
Felicia A Dean,
RE/MAX Excellence
Source: RAE,MLS®#: E4505365
Facts & features
Interior
Bedrooms & bathrooms
- Bedrooms: 2
- Bathrooms: 2
- Full bathrooms: 2
Primary bedroom
- Level: Main
Heating
- Heat Pump, Natural Gas
Cooling
- Air Conditioner
Appliances
- Included: Dishwasher-Built-In, Dryer, Microwave Hood Fan, Refrigerator, Electric Stove, Washer, Wine Cooler
Features
- Bar, Ceiling 10 ft., Closet Organizers, No Smoking Home, Built-in Features
- Flooring: Ceramic Tile, Hardwood
- Windows: Window Coverings
- Basement: None, No Basement
- Fireplace features: Liquid Fuel
Interior area
- Total structure area: 1,552
- Total interior livable area: 1,552 sqft
Property
Parking
- Total spaces: 2
- Parking features: Double Indoor, Heated Garage, Parkade, Underground, Guest, Parking-Visitor
- Covered spaces: 2
Features
- Levels: Single Level Apartment,1
- Patio & porch: Deck
- Exterior features: Playground Nearby
- Has view: Yes
- View description: City, Downtown, View City, View Downtown
Lot
- Size: 327 Square Feet
- Features: Playground Nearby, Near Public Transit, Schools, Shopping Nearby, Public Transportation
Construction
Type & style
- Home type: Apartment
- Property subtype: Apartment, Apartment High Rise
- Attached to another structure: Yes
Materials
- Foundation: Concrete Perimeter
Condition
- Year built: 2005
Community & HOA
Community
- Features: Bar, Ceiling 10 ft., Closet Organizers, Deck, No Smoking Home, Recreation Room/Centre, Wall Unit-Built-In
- Security: Secured Garage/Parking, Secured Parking
- Senior community: Yes
HOA
- Has HOA: Yes
- Services included: Amenities w/Condo, Exterior Maintenance, Heat, Insur. for Common Areas, Janitorial Common Areas, Landscape/Snow Removal, Professional Management, Reserve Fund Contribution, Utilities Common Areas, Water/Sewer
Location
- Region: Edmonton
Financial & listing details
- Price per square foot: C$386/sqft
- Date on market: 8/25/2026
- Ownership: Private
Price history
Price history is unavailable.
Public tax history
Tax history is unavailable.
Climate risks
Neighborhood: Downtown
Nearby schools
GreatSchools rating
No schools nearby
We couldn't find any schools near this home.
- C$399,9002 bd2 ba1.5k sqft10319 111th St NW #1006, Edmonton, AB T5K0A2For Sale
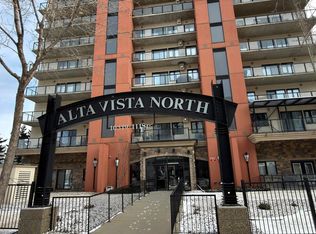
- C$199,9001 bd1 ba799 sqft10319 111th St NW #503, Edmonton, AB T5K0A2For Sale
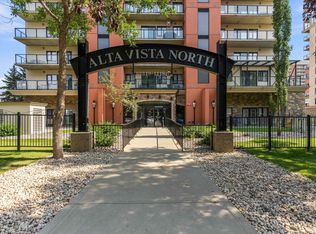
- C$309,9002 bd2 ba1k sqft10319 111th St NW #904, Edmonton, AB T5K0A2For Sale

- C$219,9002 bd1 ba723 sqft10319 111th St NW #807, Edmonton, AB T5K0A2For Sale

Similar homes
- C$399,9002 bd2 ba1.5k sqftAlta Vista North, Edmonton, AB T5K 0A2For SaleMLS ID #E4511482, Neithan Salame, REMAX River City. RAE
- C$588,8882 bd2 ba1.3k sqftEncore Tower, Edmonton, AB T5J 0L1For Sale
 MLS ID #E4506566, Franco Maione, Real Broker. RAE
 - C$349,9002 bd2 ba1k sqftAlta Vista North, Edmonton, AB T5K 0A2For Sale
 MLS ID #E4506478, Kimberly M LeClair, REMAX River City. RAE
 - C$309,9002 bd2 ba1k sqftAlta Vista North, Edmonton, AB T5K 0A2For SaleMLS ID #E4503817, Aqeel Ali, Royal Lepage Arteam Realty. RAE
