Top notch renovations on this luxury condo in the ARCADIA. 1,625 sqft highrise condo. Living room has feature stone wall with fireplace and custom millwork dry bar. Bright and open kitchen featuring granite counter tops, abundance of cabinetry and high end appliances. The two bedrooms each have their own ensuite. The master bedroom has a large walk-in custom cabinetry closet and make-up area. The master ensuite equals any high-end hotel. Outside the bedrooms is an open-air den. Other upgrades include luxury vinyl plank flooring, heated bathroom floors, porcelain tiles and LED lighting. Suite includes new triple-pane windows. Included are TWO HEATED UNDERGROUND PARKING STALLS (tandem). Complex is located atop the scenic river valley. Enjoy strolls along the Victoria Promenade (100 Ave). This condo's quality features rival higher priced condominiums.
For sale
C$536,900
10010 119th St NW #201, Edmonton, AB T5K 1Y8
2beds
1,625sqft
Apartment, Apartment High Rise
Built in 1981
-- sqft lot
$-- Zestimate®
C$330/sqft
C$-- HOA
What's special
Top notch renovationsCustom millwork dry barBright and open kitchenGranite counter topsAbundance of cabinetryHigh end appliancesLuxury vinyl plank flooring
- 73 days |
- 39 |
- 0 |
Zillow last checked:
Listing updated:
Listed by:
Wade W Klimchuk,
RE/MAX Excellence
Source: RAE,MLS®#: E4491142
Facts & features
Interior
Bedrooms & bathrooms
- Bedrooms: 2
- Bathrooms: 2
- Full bathrooms: 2
Primary bedroom
- Level: Main
Heating
- Heat Pump, Natural Gas
Cooling
- Air Conditioner
Appliances
- Included: Dishwasher-Built-In, Microwave Hood Fan, Oven-Built-In, Refrigerator, Washer/Dryer Stacked, Electric Stove
Features
- Closet Organizers
- Flooring: Ceramic Tile, Vinyl Plank
- Windows: Window Coverings
- Basement: None, No Basement
Interior area
- Total structure area: 1,625
- Total interior livable area: 1,625 sqft
Property
Parking
- Total spaces: 2
- Parking features: Heated Garage, Underground, Guest, Parking-Visitor
Features
- Levels: Single Level Apartment,1
- Exterior features: Landscaped, Private Setting
- Has view: Yes
- View description: River Valley View
- Has water view: Yes
- Water view: River Valley View
Lot
- Features: Near Golf Course, Landscaped, Private, Near Public Transit, Shopping Nearby, Golf Nearby, Public Transportation
Details
- Other equipment: Intercom
Construction
Type & style
- Home type: Apartment
- Property subtype: Apartment, Apartment High Rise
- Attached to another structure: Yes
Materials
- Foundation: Concrete Perimeter
- Roof: EPDM Membrane
Condition
- Year built: 1981
Community & HOA
Community
- Features: Closet Organizers, Intercom, Party Room, Social Rooms
HOA
- Has HOA: Yes
- Services included: Caretaker, Electricity, Heat, Landscape/Snow Removal, Professional Management, Security Personnel, Water/Sewer
Location
- Region: Edmonton
Financial & listing details
- Price per square foot: C$330/sqft
- Date on market: 6/1/2026
- Ownership: Estate Trust
Price history
Price history is unavailable.
Public tax history
Tax history is unavailable.
Climate risks
Neighborhood: Oliver
Nearby schools
GreatSchools rating
No schools nearby
We couldn't find any schools near this home.
- C$689,9002 bd3 ba2k sqft10010 119th St NW #202, Edmonton, AB T5K1Y8For Sale

- C$649,9993 bd3 ba1.9k sqft10010 119th St NW #603, Edmonton, AB T5K1Y8For Sale

- C$900,0003 bd3 ba2k sqft10010 119th St NW #1602, Edmonton, AB T5K1Y8For Sale

- C$--2 bd2 ba1.1k sqft10010 119th St NW #1301, Edmonton, AB T5K1Y8Off Market
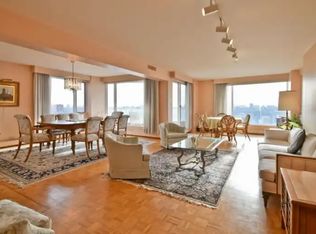
- C$389,9002 bd2 ba1.5k sqft10028 119th St NW #401, Edmonton, AB T5K1Y8For Sale
- C$--2 bd2 ba1.9k sqft11920 100th Ave NW #86BFEB89C, Edmonton, AB T5K0K5Off Market
- C$--2 bd2 ba1.4k sqft11920 100th Ave NW #041B050E5, Edmonton, AB T5K0K5Off Market
- C$--2 bd2 ba1.2k sqft11920 100th Ave NW #F7D9FE719, Edmonton, AB T5K0K5Off Market
Similar homes
- C$528,0002 bd3 ba2.2k sqftHudson House, Edmonton, AB T5K 2S6For Sale
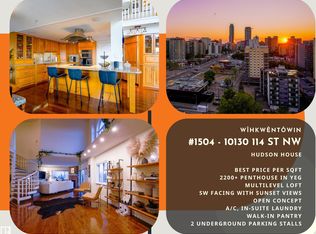 MLS ID #E4500300, Sam Killick, ARIVL. RAE
 - C$649,9993 bd3 ba1.9k sqftArcadia, Edmonton, AB T5K 1Y8For SaleMLS ID #E4489446, Laryssa M Banks, Century 21 Masters. RAE
- C$448,0002 bd2 ba1.5k sqftVictoria Plaza, Edmonton, AB T5K 2G3For Sale
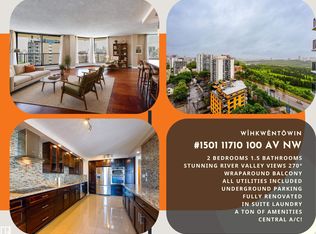 MLS ID #E4502580, Sam Killick, ARIVL. RAE
 - C$550,0001 bd2 ba1.3k sqftRivercliff Place, Edmonton, AB T5K 0K5For Sale
 MLS ID #E4471797, Cathy Cookson, RE/MAX Excellence. RAE
 - C$599,8002 bd2 ba1.3k sqftLe Marchand Tower, Edmonton, AB T5K 2K7For SaleMLS ID #E4498385, Rick Lough, RE/MAX Excellence. RAE
- C$389,9002 bd2 ba1.5k sqftIlluminada, Edmonton, AB T5K 1Y8For SaleMLS ID #E4484422, Brett Loree, Century 21 Masters. RAE
- C$599,9002 bd2 ba1.3k sqftLe Marchand Tower, Edmonton, AB T5K 2K7For SaleMLS ID #E4488756, Darlene Strang, RE/MAX Real Estate. RAE
- C$474,9002 bd2 ba1k sqftUptown Estates, Edmonton, AB T5K 1X2For SaleMLS ID #E4490132, Dan J Kiryluk, Royal LePage Noralta Real Estate. RAE
- C$498,0002 bd2 ba1.4k sqftBelgravia II, Edmonton, AB T6G 0P7For SaleMLS ID #E4502463, Janice L Kosak, MaxWell Challenge Realty. RAE
- C$519,8002 bd2 ba1.2k sqftIcon I, Edmonton, AB T5J 0B5For SaleMLS ID #E4492668, Darlene Strang, RE/MAX Real Estate. RAE
- C$469,0002 bd2 ba1.6k sqftBelgravia II, Edmonton, AB T6G 0P7For SaleMLS ID #E4501846, Joseph F Paquette, One Percent Realty. RAE
- C$450,0002 bd2 ba1.3k sqftProperties On High Street, Edmonton, AB T5N 4B6For SaleMLS ID #E4483998, Brad Warkentin, Century 21 All Stars Realty Ltd. RAE
- C$450,0002 bd2 ba1.3k sqftProperties On High Street, Edmonton, AB T5N 4B6For SaleMLS ID #E4483090, Jerry D Aulenbach, Royal LePage Noralta Real Estate. RAE
- C$358,8002 bd2 ba1.1k sqftGlenora The, Edmonton, AB T5N 4A7For SaleMLS ID #E4501480, Darlene Strang, RE/MAX Real Estate. RAE
- C$294,4003 bd2 ba1.2k sqftHyde Park, Edmonton, AB T5K 1T6For SaleMLS ID #E4501099, Michelle Hansen, MaxWell Riverside Realty. RAE
- C$489,9003 bd2 ba2.2k sqft9929 Saskatchewan Dr, Edmonton, AB T6E 5J9For SaleMLS ID #E4494422, Tyler J Ellis, Real Broker. RAE
- C$399,9002 bd2 ba1k sqftUptown Estates, Edmonton, AB T5K 1X2For SaleMLS ID #E4470961, Cassie Weber, Century 21 Masters. RAE
- C$425,0002 bd2 ba1.3k sqftProperties On High Street, Edmonton, AB T5N 4B6For SaleMLS ID #E4449350, Mark B Wilbert, CIR Realty. RAE
- C$350,0002 bd2 ba1.8k sqftLe Marchand Tower, Edmonton, AB T5K 2K7For SaleMLS ID #E4476897, Nicole A Etcheverry, Blackmore Real Estate. RAE
- C$269,9002 bd2 ba1.1k sqftCourt 112, Edmonton, AB T5K 1L9For SaleMLS ID #E4496025, Sandra Wilson, Royal LePage Prestige Realty. RAE
