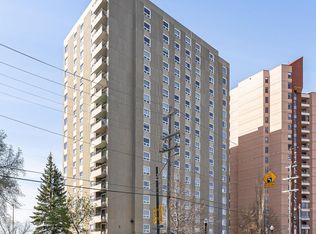
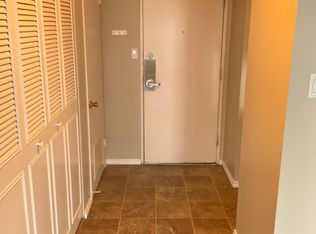
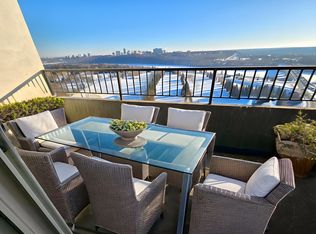
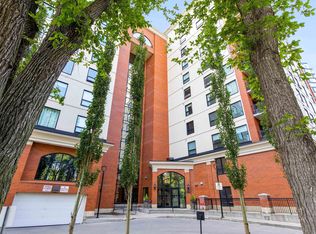
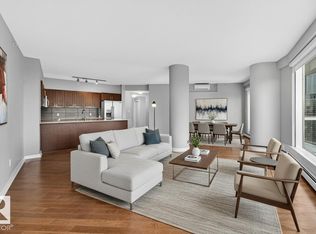
SPECTACULAR RIVER VALLEY VIEWS from this 2 bedroom 2 bath condo in the GLENORA conveniently located on Jasper Ave with the bus at your door, close to restaurants, shops, Art Galleries, coffee shops & quick access to the Brewery & Ice Districts & the river valley trails. South & north exposures with an enclosed south balcony w tile flooring & a north facing balcony off the primary suite. Beautifully RENOVATED w an OPEN FLOOR PLAN, white kitchen cabinets, S/S appliances, eating island w granite countertops, modern electric fireplace, espresso color engineered hardwood flooring & freshly painted. The 3 piece bathroom is across from the 2nd bedroom & the primary suite has a walk-in closet & a 4 piece ensuite with a walk-in shower & jacuzzi tub. Good size storage room. INSUITE WASHER & DRYER. A/C, U/G PARKING. 45+ community with a social & fitness room, private patio, guest suite, U/G visitor parking & the fees include heat, water, power & classic cable. Elevators & exterior updated. Shows very well!
For sale
C$358,800
12319 Jasper Ave NW #1003, Edmonton, AB T5N 4A7
2beds
1,180sqft
Apartment, Apartment High Rise
Built in 1989
-- sqft lot
$-- Zestimate®
C$304/sqft
C$-- HOA
What's special
- 11 days |
- 14 |
- 0 |
Zillow last checked:
Listing updated:
Listed by:
Darlene Strang,
RE/MAX Real Estate,
Alexander R Cote,
RE/MAX Real Estate
Source: RAE,MLS®#: E4501480
Facts & features
Interior
Bedrooms & bathrooms
- Bedrooms: 2
- Bathrooms: 2
- Full bathrooms: 2
Primary bedroom
- Level: Main
Heating
- Fan Coil, Hot Water, Natural Gas
Cooling
- Air Conditioner, Air Conditioning-Central
Appliances
- Included: Dishwasher-Built-In, Dryer, Microwave Hood Fan, Refrigerator, Electric Stove, Washer
Features
- Guest Suite, Storage
- Flooring: Ceramic Tile, Cork Flooring, Engineered Wood
- Windows: Window Coverings
- Basement: None, No Basement
- Fireplace features: Electric
Interior area
- Total structure area: 1,180
- Total interior livable area: 1,180 sqft
Property
Parking
- Total spaces: 1
- Parking features: Underground, Guest, Parking-Visitor
Features
- Levels: Single Level Apartment,1
- Patio & porch: Patio
- Has view: Yes
- View description: River Valley View, City, View City
- Has water view: Yes
- Water view: River Valley View
Lot
- Features: Near Golf Course, Near Public Transit, Shopping Nearby, Golf Nearby, Public Transportation
Construction
Type & style
- Home type: Apartment
- Property subtype: Apartment, Apartment High Rise
- Attached to another structure: Yes
Materials
- Foundation: Concrete Perimeter
- Roof: Metal,SBS Roofing System
Condition
- Year built: 1989
Community & HOA
Community
- Features: Fitness Center, Guest Suite, Party Room, Patio, Recreation Room/Centre, Storage-In-Suite, Exercise Room
- Security: Secured Garage/Parking, Security Door, Secured Parking
- Senior community: Yes
HOA
- Has HOA: Yes
- Services included: Amenities w/Condo, Electricity, Exterior Maintenance, Heat, Insur. for Common Areas, Janitorial Common Areas, Landscape/Snow Removal, Parking, Professional Management, Reserve Fund Contribution, Utilities Common Areas, Water/Sewer
Location
- Region: Edmonton
Financial & listing details
- Price per square foot: C$304/sqft
- Date on market: 7/31/2026
- Ownership: Private
Price history
Price history is unavailable.
Public tax history
Tax history is unavailable.
Climate risks
Neighborhood: Oliver
Nearby schools
GreatSchools rating
No schools nearby
We couldn't find any schools near this home.
- C$245,0003 bd2 ba1.2k sqft12303 Jasper Ave NW #1806, Edmonton, AB T5N3K7For Sale
- C$--1 bd1 ba-- sqft12303 Jasper Ave NW #1804, Edmonton, AB T5N3K7Off Market
- C$--1 bd1 ba865 sqft12303 Jasper Ave NW SUITE 1001, Edmonton, AB T5N3K7Off Market
- C$--2 bd1 ba1k sqft12303 Jasper Ave NW #803, Edmonton, AB T5N3K7Off Market
- C$274,8002 bd2 ba1k sqft12303 Jasper Ave NW #602, Edmonton, AB T5N3K7For Sale
- C$104,9001 bd1 ba497 sqft12303 Jasper Ave NW #204, Edmonton, AB T5N3K7For Sale
- C$214,9002 bd1 ba962 sqft12303 Jasper Ave NW #1703, Edmonton, AB T5N3K7For Sale
- C$2,5002 bd2 ba1k sqft10011 123rd St NW #1805, Edmonton, AB T5N1M9For Rent
Similar homes
- C$329,9001 bd2 ba1.4k sqftProperties On High Street, Edmonton, AB T5N 4B6For Sale
 MLS ID #E4502416, Matthew D Barry, Exp Realty. RAE
 - C$370,0002 bd2 ba1.1k sqftIcon II, Edmonton, AB T5J 0B6For Sale
 MLS ID #E4502350, Nathan R Mol, Liv Real Estate. RAE
 - C$390,0002 bd2 ba1.1k sqftGarneau Lofts, Edmonton, AB T6E 2E5For Sale
 MLS ID #E4502560, Chuck Mulholland, Century 21 All Stars Realty Ltd. RAE
 - C$399,9002 bd2 ba1.5k sqftIlluminada, Edmonton, AB T5K 1Y8For Sale
 MLS ID #E4500786, Melissa Sabourin, Exp Realty. RAE
 - C$389,9002 bd2 ba1.5k sqftIlluminada, Edmonton, AB T5K 1Y8For SaleMLS ID #E4484422, Brett Loree, Century 21 Masters. RAE
- C$448,0002 bd2 ba1.5k sqftVictoria Plaza, Edmonton, AB T5K 2G3For SaleMLS ID #E4502580, Sam Killick, ARIVL. RAE
- C$319,0002 bd2 ba880 sqftHigh Level Crossing, Edmonton, AB T6E 4M5For SaleMLS ID #E4502492, Nancy D Cleiren, Royal Lepage Arteam Realty. RAE
- C$310,0002 bd2 ba1.1k sqftWaterSide Estates, Edmonton, AB T6C 2E2For SaleMLS ID #E4502397, Bennett Geldart, RE/MAX Excellence. RAE
- C$425,0002 bd2 ba1.3k sqftProperties On High Street, Edmonton, AB T5N 4B6For SaleMLS ID #E4449350, Mark B Wilbert, CIR Realty. RAE
- C$369,0002 bd2 ba1.3k sqftValley Towers, Edmonton, AB T5K 2J3For SaleMLS ID #E4492752, Clara Olafson, REMAX River City. RAE
- C$350,0002 bd2 ba1k sqftCreek Side, Edmonton, AB T6C 4R1For SaleMLS ID #E4499675, Rory O'Shea, Homes & Gardens Real Estate Limited. RAE
- C$319,9002 bd2 ba1.5k sqftRiverview House, Edmonton, AB T5K 1J8For SaleMLS ID #E4496935, Laura A Tosto, RE/MAX Real Estate. RAE
- C$299,9002 bd2 ba1k sqftIcon I, Edmonton, AB T5J 0B5For SaleMLS ID #E4501720, Sara J Kalke, RE/MAX Real Estate. RAE
- C$450,0002 bd2 ba1.3k sqftProperties On High Street, Edmonton, AB T5N 4B6For SaleMLS ID #E4483090, Jerry D Aulenbach, Royal LePage Noralta Real Estate. RAE
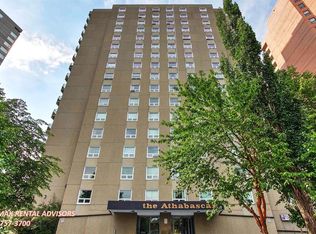
- C$274,8002 bd2 ba1k sqftAthabascan The, Edmonton, AB T5N 3K7For SaleMLS ID #E4495675, Sarah J Leib, REMAX River City. RAE
- C$328,8882 bd2 ba1.1k sqftRailtown On The Park, Edmonton, AB T5K 2Y8For SaleMLS ID #E4485906, Nadia Osman, RE/MAX Elite. RAE
- C$375,0002 bd2 ba1.2k sqftIcon II, Edmonton, AB T5J 0B6For SaleMLS ID #E4494642, Christy M Cantera, Real Broker. RAE
- C$399,9002 bd2 ba1k sqftUptown Estates, Edmonton, AB T5K 1X2For SaleMLS ID #E4470961, Cassie Weber, Century 21 Masters. RAE
- C$294,4003 bd2 ba1.2k sqftHyde Park, Edmonton, AB T5K 1T6For SaleMLS ID #E4501099, Michelle Hansen, MaxWell Riverside Realty. RAE
- C$265,0002 bd2 ba1.2k sqftCardinal, Edmonton, AB T5K 1Z1For SaleMLS ID #E4493231, Darlene Strang, RE/MAX Real Estate. RAE
