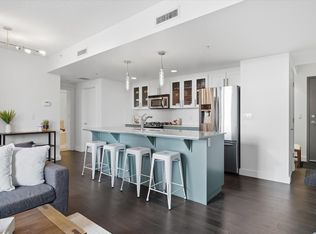
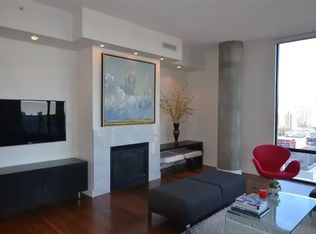

Experience elevated urban living in this stunning 7th-floor, southwest-facing condo in the heart of Downtown Edmonton. Freshly painted and offering over 1,550 sq ft of well-designed space, this home showcases breathtaking views of the River Valley, University, and beyond to West Edmonton Mall. This immaculate 2-bedroom + den, 2-bath residence blends spacious, open-concept living with modern finishes throughout. Step onto your private balcony with a gas line for easy BBQing. The upgraded kitchen features granite countertops, stainless steel appliances, and sleek cabinetry. Comfort is enhanced with a central steam humidifier, Nest system, and air purifier. Complete with in-suite storage, a private storage cage, and underground parking conveniently located beside the elevator. Ideally located just steps to top dining, amenities, Victoria Park, River Valley trails, and golf.
For sale
C$399,900
10028 119th St NW #701, Edmonton, AB T5K 1Y8
2beds
1,557sqft
Apartment, Apartment High Rise
Built in 2004
-- sqft lot
$-- Zestimate®
C$257/sqft
C$-- HOA
What's special
Freshly paintedSpacious open-concept livingModern finishes throughoutUpgraded kitchenGranite countertopsStainless steel appliancesSleek cabinetry
- 6 days |
- 23 |
- 1 |
Zillow last checked:
Listing updated:
Listed by:
Melissa Sabourin,
Exp Realty
Source: RAE,MLS®#: E4500786
Facts & features
Interior
Bedrooms & bathrooms
- Bedrooms: 2
- Bathrooms: 2
- Full bathrooms: 2
Primary bedroom
- Level: Main
Heating
- Heat Pump, Natural Gas
Cooling
- Air Conditioner
Appliances
- Included: Dishwasher-Built-In, Dryer, Humidifier-Power(Furnace), Microwave Hood Fan, Oven-Built-In, Electric Stove, Washer, See Remarks
Features
- Ceiling 9 ft., Guest Suite, Storage
- Flooring: Carpet, Ceramic Tile
- Basement: None, No Basement
Interior area
- Total structure area: 1,557
- Total interior livable area: 1,557 sqft
Property
Parking
- Total spaces: 1
- Parking features: Heated Garage, Parkade, Underground, Parking-Extra, Guest, Parking-Visitor
Features
- Levels: Single Level Apartment,1
- Patio & porch: Patio
- Exterior features: Landscaped, Playground Nearby
- Has view: Yes
- View description: River Valley View, River, Downtown, River View, View Downtown
- Has water view: Yes
- Water view: River Valley View,River View
Lot
- Features: Commercial, Corner Lot, Near Golf Course, Hillside, Landscaped, Picnic Area, Playground Nearby, Near Public Transit, Schools, Shopping Nearby, Golf Nearby, Public Transportation
- Topography: Hilly
Details
- Other equipment: Intercom
Construction
Type & style
- Home type: Apartment
- Property subtype: Apartment, Apartment High Rise
- Attached to another structure: Yes
Materials
- Foundation: Concrete Perimeter
Condition
- Year built: 2004
Community & HOA
Community
- Features: Car Wash, Ceiling 9 ft., Guest Suite, Intercom, Party Room, Patio, Storage-In-Suite, Natural Gas BBQ Hookup
- Security: Smoke Detector(s), Secured Garage/Parking, Security Door, Detectors Smoke, Secured Parking
HOA
- Has HOA: Yes
- Services included: Exterior Maintenance, Heat, Insur. for Common Areas, Janitorial Common Areas, Landscape/Snow Removal, Parking, Professional Management, Reserve Fund Contribution, Utilities Common Areas, Water/Sewer
Location
- Region: Edmonton
Financial & listing details
- Price per square foot: C$257/sqft
- Date on market: 7/26/2026
- Ownership: Private
- Road surface type: Paved Lane
Melissa Sabourin
Melissa Sabourin
By pressing Contact Agent, you agree that the real estate professional identified above may call/text you about your search, which may involve use of automated means and pre-recorded/artificial voices. You don't need to consent as a condition of buying any property, goods, or services. Message/data rates may apply. You also agree to our Terms of Use. Zillow does not endorse any real estate professionals. We may share information about your recent and future site activity with your agent to help them understand what you're looking for in a home.
Price history
Price history is unavailable.
Public tax history
Tax history is unavailable.
Climate risks
Neighborhood: Oliver
Nearby schools
GreatSchools rating
No schools nearby
We couldn't find any schools near this home.
- C$284,9001 bd1 ba739 sqft10028 119th St NW #506, Edmonton, AB T5K1Y8For Sale
- C$--2 bd2 ba1.5k sqft10028 119th St NW #1003, Edmonton, AB T5K1Y8Off Market
- C$--2 bd2 ba1k sqft10028 119th St NW #703, Edmonton, AB T5K1Y8Off Market
- C$334,5002 bd2 ba1k sqft10028 119th St NW #503, Edmonton, AB T5K1Y8For Sale
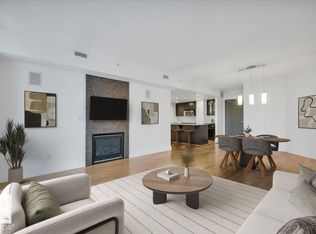
- C$389,9002 bd2 ba1.5k sqft10028 119th St NW #401, Edmonton, AB T5K1Y8For Sale
- C$--2 bd2 ba1.3k sqft11933 Jasper Ave NW #902, Edmonton, AB T5K0P1Off Market
- C$--1 bd1 ba532 sqft11933 Jasper Ave NW #302, Edmonton, AB T5K0P1Off Market
- C$649,9993 bd3 ba1.9k sqft10010 119th St NW #603, Edmonton, AB T5K1Y8For Sale
Similar homes
- C$389,9002 bd2 ba1.5k sqftIlluminada, Edmonton, AB T5K 1Y8For Sale
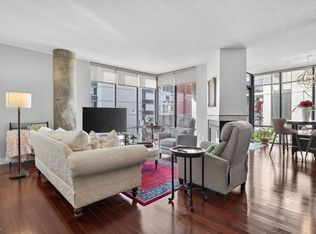 MLS ID #E4484422, Brett Loree, Century 21 Masters. RAE
 - C$399,9002 bd2 ba1k sqftUptown Estates, Edmonton, AB T5K 1X2For Sale
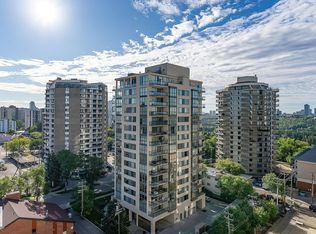 MLS ID #E4470961, Cassie Weber, Century 21 Masters. RAE
 - C$345,0002 bd2 ba1k sqftMadison III, Edmonton, AB T5K 1K2For Sale
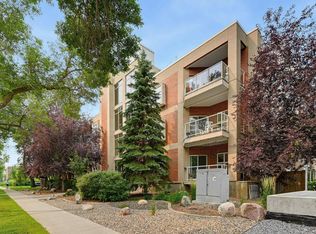 MLS ID #E4500710, Darlene Strang, RE/MAX Real Estate. RAE
 - C$359,9002 bd2 ba1k sqftTraditions, Edmonton, AB T5K 1T8For Sale
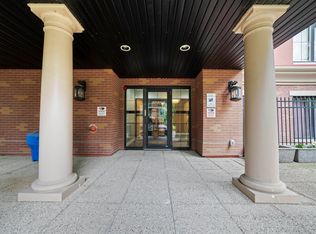 MLS ID #E4498896, Amritpal Saul, RE/MAX Real Estate. RAE
 - C$399,8572 bd2 ba839 sqftSymphony Tower, Edmonton, AB T5K 0K8For SaleMLS ID #E4499439, Jeremy J Amyotte, Real Broker. RAE
- C$425,0002 bd2 ba1.3k sqftProperties On High Street, Edmonton, AB T5N 4B6For SaleMLS ID #E4449350, Mark B Wilbert, CIR Realty. RAE
- C$474,9002 bd2 ba1k sqftUptown Estates, Edmonton, AB T5K 1X2For SaleMLS ID #E4490132, Dan J Kiryluk, Royal LePage Noralta Real Estate. RAE
- C$385,0002 bd2 ba1k sqftBelgravia Square, Edmonton, AB T6G 0K6For SaleMLS ID #E4500566, Kelly A Whitty, Royal LePage Noralta Real Estate. RAE
- C$450,0002 bd2 ba1.3k sqftProperties On High Street, Edmonton, AB T5N 4B6For SaleMLS ID #E4483090, Jerry D Aulenbach, Royal LePage Noralta Real Estate. RAE
- C$369,0002 bd2 ba1.3k sqftValley Towers, Edmonton, AB T5K 2J3For SaleMLS ID #E4492752, Clara Olafson, REMAX River City. RAE
- C$419,9002 bd2 ba850 sqftSymphony Tower, Edmonton, AB T5K 0K8For SaleMLS ID #E4496113, Vincenzo C Fiacco, RE/MAX Excellence. RAE
- C$374,9002 bd2 ba1k sqftGarneau Gates, Edmonton, AB T6G 2V6For SaleMLS ID #E4494507, Sarah Keats, REMAX River City. RAE
- C$349,0002 bd2 ba1k sqftOne Century Park, Edmonton, AB T6J 2H3For SaleMLS ID #E4500922, Tom Sharp, Logic Realty. RAE
- C$269,8002 bd2 ba839 sqftParliament The, Edmonton, AB T5K 1H6For SaleMLS ID #E4500171, Jason F Biagi, Real Broker. RAE
- C$374,8002 bd2 ba1.1k sqftChateaux At Whitemud Ridge, Edmonton, AB T6R 3K1For SaleMLS ID #E4500604, Alan H Gee, RE/MAX Excellence. RAE
- C$319,9002 bd2 ba1.5k sqftRiverview House, Edmonton, AB T5K 1J8For SaleMLS ID #E4496935, Laura A Tosto, RE/MAX Real Estate. RAE
- C$278,8003 bd2 ba1.3k sqftHyde Park, Edmonton, AB T5K 1T6For SaleMLS ID #E4496765, Darlene Strang, RE/MAX Real Estate. RAE
- C$424,9993 bd2 ba1k sqftQuest, Edmonton, AB T5J 0C2For SaleMLS ID #E4473333, Terrance J De Villa, MaxWell Devonshire Realty. RAE
- C$259,0002 bd2 ba1.3k sqftVictoria Plaza, Edmonton, AB T5K 2G3For SaleMLS ID #E4496860, Eddy A Jomha, MaxWell Polaris. RAE
- C$279,9002 bd2 ba989 sqftTraditions, Edmonton, AB T5K 1T8For SaleMLS ID #E4495327, Dave A Woolger, MaxWell Progressive. RAE
