Welcome to this stunning top-floor corner unit in Madison III, featuring a massive, unique rooftop terrace perfect for enjoying spectacular west-facing sunset views! Ideally located near river valley trails, the LRT, the Legislature & the U of A, this beautifully renovated, open-concept 2-bedroom plus den, 2-bathroom suite boasts 9' ceilings & abundant natural light. Premium upgrades include wide-plank white oak hardwood, white solid wood cabinetry, granite countertops & modern backsplashes. The kitchen offers a raised eating bar, a pantry & a newer Bosch dishwasher. Retreat to the primary suite showcasing a stylish barn door, custom walk-through closet & a 4-piece ensuite with a new tub surround. You will also love the convenient in-suite laundry room with extra storage, a newer washer & dryer & the comfort of 3 zone A/C! Complete with TWO parking stalls (one titled underground, one assigned surface) & an exclusive titled 3rd-floor storage room, this incredible urban oasis is completely move-in ready!
For sale
C$345,000
9910 111th St NW #403, Edmonton, AB T5K 1K2
2beds
1,088sqft
Apartment, Lowrise Apartment
Built in 2004
-- sqft lot
$-- Zestimate®
C$317/sqft
C$-- HOA
What's special
Massive unique rooftop terraceSpectacular west-facing sunset viewsAbundant natural lightWide-plank white oak hardwoodWhite solid wood cabinetryGranite countertopsModern backsplashes
- 4 hours |
- 5 |
- 0 |
Zillow last checked:
Listing updated:
Listed by:
Darlene Strang,
RE/MAX Real Estate,
Alexander R Cote,
RE/MAX Real Estate
Source: RAE,MLS®#: E4500710
Facts & features
Interior
Bedrooms & bathrooms
- Bedrooms: 2
- Bathrooms: 2
- Full bathrooms: 2
Primary bedroom
- Level: Main
Heating
- In Floor Heat System, Natural Gas
Cooling
- Air Conditioner, Air Conditioning-Central
Appliances
- Included: Dishwasher-Built-In, Dryer, Exhaust Fan, Refrigerator, Electric Stove, Washer
Features
- Ceiling 9 ft., Storage
- Flooring: Ceramic Tile, Hardwood
- Windows: Window Coverings
- Basement: None, No Basement
Interior area
- Total structure area: 1,088
- Total interior livable area: 1,088 sqft
Property
Parking
- Total spaces: 2
- Parking features: Stall, Underground, Guest, Parking-Visitor
Features
- Levels: Single Level Apartment,1
- Patio & porch: Deck
- Exterior features: Landscaped, Playground Nearby
- Has view: Yes
- View description: City, View City
Lot
- Features: Near Golf Course, Landscaped, Playground Nearby, Near Public Transit, Schools, Shopping Nearby, Golf Nearby, Public Transportation
Construction
Type & style
- Home type: Apartment
- Property subtype: Apartment, Lowrise Apartment
- Attached to another structure: Yes
Materials
- Foundation: Concrete Perimeter
Condition
- Year built: 2004
Community & HOA
Community
- Features: Ceiling 9 ft., Deck, Storage-In-Suite, Storage-Locker Room
HOA
- Has HOA: Yes
- Services included: Exterior Maintenance, Heat, Insur. for Common Areas, Janitorial Common Areas, Landscape/Snow Removal, Parking, Professional Management, Reserve Fund Contribution, Utilities Common Areas, Water/Sewer
Location
- Region: Edmonton
Financial & listing details
- Price per square foot: C$317/sqft
- Date on market: 7/25/2026
- Ownership: Condo Property
Darlene Strang
Darlene Strang
By pressing Contact Agent, you agree that the real estate professional identified above may call/text you about your search, which may involve use of automated means and pre-recorded/artificial voices. You don't need to consent as a condition of buying any property, goods, or services. Message/data rates may apply. You also agree to our Terms of Use. Zillow does not endorse any real estate professionals. We may share information about your recent and future site activity with your agent to help them understand what you're looking for in a home.
Price history
Price history is unavailable.
Public tax history
Tax history is unavailable.
Climate risks
Neighborhood: Oliver
Nearby schools
GreatSchools rating
No schools nearby
We couldn't find any schools near this home.
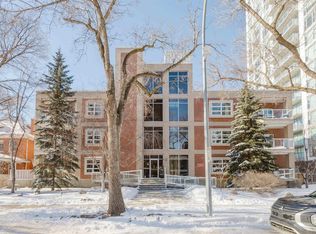
- C$285,0001 bd2 ba825 sqft9910 111th St NW #207, Edmonton, AB T5K1K2For Sale

- C$--2 bd1 ba927 sqft9922 111th St NW #6C062C108, Edmonton, AB T5K1K2Off Market
- C$--3 bd1 ba1.4k sqft9922 111th St NW #96A32B200, Edmonton, AB T5K1K2Off Market
- C$--1 bd1 ba686 sqft9922 111th St NW #B8E07FA0E, Edmonton, AB T5K1K2Off Market
- C$--1 bd1 ba586 sqft9922 111th St NW #477CF2070, Edmonton, AB T5K0M3Off Market
- C$--3 bd1 ba1.5k sqft9922 111th St NW #E8DE6410E, Edmonton, AB T5K1K2Off Market
- C$2,9953 bd1 ba1.4k sqft9922 111th St NW #1206653, Edmonton, AB T5K0M3For Rent
- C$1,9301 bd1 ba755 sqft9922 111th St NW #1209042, Edmonton, AB T5K0M3For Rent
Similar homes
- C$339,9002 bd2 ba1k sqftGrandin Manor, Edmonton, AB T5K 2V8For Sale
 MLS ID #E4498905, Dave D Pon, REMAX River City. RAE
 - C$269,8002 bd2 ba839 sqftParliament The, Edmonton, AB T5K 1H6For Sale
 MLS ID #E4500171, Jason F Biagi, Real Broker. RAE
 - C$265,9002 bd2 ba850 sqftParliament The, Edmonton, AB T5K 1H6For Sale
 MLS ID #E4499972, Lisa Hewitt, NOW Real Estate Group. RAE
 - C$325,0002 bd2 ba916 sqftAlta Vista South, Edmonton, AB T5K 0C6For Sale
 MLS ID #E4499650, Bruce G Weiss, RE/MAX Excellence. RAE
 - C$344,9002 bd2 ba1k sqftCosmopolitan The, Edmonton, AB T5K 2W7For SaleMLS ID #E4492647, Bradley Williamson, MaxWell Progressive. RAE
- C$305,0002 bd2 ba1k sqftRiver Vista, Edmonton, AB T5K 0B7For SaleMLS ID #E4499090, Deidre B Harrison, Real Broker. RAE
- C$374,7002 bd2 ba1.1k sqftVictoria Park Tower, Edmonton, AB T5K 1N4For SaleMLS ID #E4495552, Kelly Plouffe, MaxWell Challenge Realty. RAE
- C$319,9002 bd2 ba1.5k sqftRiverview House, Edmonton, AB T5K 1J8For SaleMLS ID #E4496935, Laura A Tosto, RE/MAX Real Estate. RAE
- C$220,0002 bd2 ba1k sqftWestcliffe Arms, Edmonton, AB T5K 2E5For SaleMLS ID #E4500055, Chris Proctor, Real Broker. RAE
- C$268,5002 bd2 ba964 sqftSavoy The, Edmonton, AB T5K 2X1For SaleMLS ID #E4499481, Tim Jeong, REMAX River City. RAE
- C$334,9002 bd2 ba975 sqftAlta Vista South, Edmonton, AB T5K 0C6For SaleMLS ID #E4493869, Erin Holowach, ComFree. RAE
- C$270,0002 bd2 ba1.1k sqftGrandin Gates, Edmonton, AB T5K 1J5For SaleMLS ID #E4497881, Graham Ogden, REMAX River City. RAE
- C$328,8882 bd2 ba1.1k sqftRailtown On The Park, Edmonton, AB T5K 2Y8For SaleMLS ID #E4485906, Nadia Osman, RE/MAX Elite. RAE
- C$370,0002 bd2 ba1.1k sqftRailtown On The Park, Edmonton, AB T5K 2Y8For SaleMLS ID #E4480903, Greg Steele, RE/MAX Excellence. RAE
- C$399,8572 bd2 ba839 sqftSymphony Tower, Edmonton, AB T5K 0K8For SaleMLS ID #E4499439, Jeremy J Amyotte, Real Broker. RAE
- C$285,0001 bd2 ba825 sqftMadison III, Edmonton, AB T5K 1K2For SaleMLS ID #E4477288, Fan Yang, Mozaic Realty Group. RAE
- C$299,9903 bd2 ba1k sqftUptown Estates, Edmonton, AB T5K 1X2For SaleMLS ID #E4491069, Francis Fan, MaxWell Polaris. RAE
- C$359,8001 bd1 ba711 sqftSymphony Tower, Edmonton, AB T5K 0K8For SaleMLS ID #E4499235, Alan H Gee, RE/MAX Excellence. RAE
- C$289,9002 bd2 ba1.3k sqftOmega The, Edmonton, AB T5K 1B2For SaleMLS ID #E4491794, David C St. Jean, Exp Realty. RAE
- C$296,3002 bd2 ba1k sqftCosmopolitan The, Edmonton, AB T5K 2W7For SaleMLS ID #E4494179, Richard K Li, MaxWell Devonshire Realty. RAE
