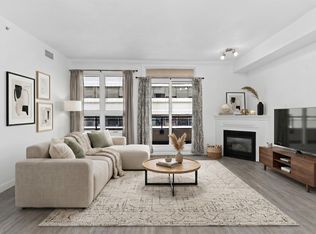
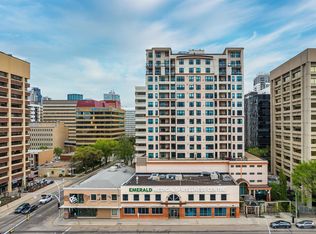
Welcome to "The Parliament" & discover this well-maintained, 2 Bed, 2 Bath, 846 sqft, highrise apartment/condo, boasting Titled, heated, secure, U/G parking, located in the heart of Downtown Edmonton, just minutes away from the Legislature grounds. The 7th floor, spacious, open-concept executive offers an ideal layout featuring a well-appointed, penninsula kitchen w/ practical eat-up bar, large dining & main living area, complimented by an abundance of big windows, & cozy gas fireplace. Equipped with In-Suite laundry, central heat & Air Conditioning! Step out to the balcony (gas BBQ hook-up) & enjoy a great west view of trendy downtown & fabulous sunsets! Complex amenities include a gated courtyard, executive-style lobby & well-equipped exercise room. Superior location for excellent entertainment & dining, close to Rogers Place, restaurants, & shopping. Seamless routing & public transit to post-secondary institutions- U of A, Grant Mac, NAIT & Norquest. Condo Living, AirBNB Potential, Investment!
For sale
C$265,900
9939 109th St NW #708, Edmonton, AB T5K 1H6
2beds
850sqft
Apartment, Apartment High Rise
Built in 2005
-- sqft lot
$-- Zestimate®
C$313/sqft
C$-- HOA
What's special
Abundance of big windowsCozy gas fireplaceIn-suite laundryGated courtyardExecutive-style lobbyWell-equipped exercise room
- 1 day |
- 3 |
- 0 |
Zillow last checked:
Listing updated:
Listed by:
Lisa Hewitt,
NOW Real Estate Group
Source: RAE,MLS®#: E4499972
Facts & features
Interior
Bedrooms & bathrooms
- Bedrooms: 2
- Bathrooms: 2
- Full bathrooms: 2
Primary bedroom
- Level: Main
Heating
- Heat Pump, Natural Gas
Cooling
- Air Conditioner
Appliances
- Included: Dishwasher-Built-In, Microwave Hood Fan, Refrigerator, Washer/Dryer Stacked, Electric Stove
Features
- Ceiling 10 ft., No Animal Home, No Smoking Home, Storage
- Flooring: Carpet, Ceramic Tile, Vinyl Plank
- Windows: Window Coverings
- Basement: None, No Basement
- Fireplace features: Gas
Interior area
- Total structure area: 850
- Total interior livable area: 850.36 sqft
Video & virtual tour
Property
Parking
- Total spaces: 1
- Parking features: Heated Garage, Parkade, Underground, Guest, Parking-Visitor
Features
- Levels: Single Level Apartment,1
- Exterior features: Playground Nearby
- Has view: Yes
- View description: City, Downtown, View City, View Downtown
Lot
- Features: Airport Nearby, Playground Nearby, Near Public Transit, Schools, Shopping Nearby, Public Transportation
Construction
Type & style
- Home type: Apartment
- Property subtype: Apartment, Apartment High Rise
- Attached to another structure: Yes
Materials
- Foundation: Concrete Perimeter
Condition
- Year built: 2005
Community & HOA
Community
- Features: Ceiling 10 ft., Fitness Center, No Animal Home, No Smoking Home, Storage-In-Suite, Natural Gas BBQ Hookup, Exercise Room
- Security: Smoke Detector(s), Secured Garage/Parking, Security Door, Detectors Smoke, Secured Parking
HOA
- Has HOA: Yes
- Amenities included: Recreation Facility
- Services included: Amenities w/Condo, Exterior Maintenance, Heat, Insur. for Common Areas, Janitorial Common Areas, Landscape/Snow Removal, Professional Management, Reserve Fund Contribution, Utilities Common Areas, Water/Sewer
Location
- Region: Edmonton
Financial & listing details
- Price per square foot: C$313/sqft
- Date on market: 7/21/2026
- Ownership: Private
Lisa Hewitt
Lisa Hewitt
By pressing Contact Agent, you agree that the real estate professional identified above may call/text you about your search, which may involve use of automated means and pre-recorded/artificial voices. You don't need to consent as a condition of buying any property, goods, or services. Message/data rates may apply. You also agree to our Terms of Use. Zillow does not endorse any real estate professionals. We may share information about your recent and future site activity with your agent to help them understand what you're looking for in a home.
Price history
Price history is unavailable.
Public tax history
Tax history is unavailable.
Climate risks
Neighborhood: Downtown
Nearby schools
GreatSchools rating
No schools nearby
We couldn't find any schools near this home.
- C$179,5002 bd2 ba669 sqft9939 109th St NW #806, Edmonton, AB T5K1H6For Sale

- C$170,0001 bd1 ba672 sqft9939 109th St NW #902, Edmonton, AB T5K1H6For Sale
- C$1,170,0003 bd3 ba2.3k sqft9939 109th St NW #1801, Edmonton, AB T5K1H6For Sale
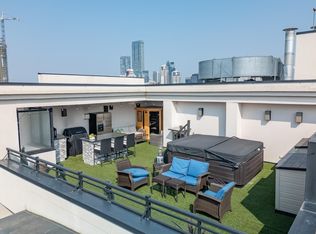
- C$1,199,0003 bd3 ba2.4k sqft9939 109th St NW #4, Edmonton, AB T5K1H6For Sale
- C$--2 bd2 ba980 sqft9939 109th St NW #704, Edmonton, AB T5K1H6Off Market
- C$269,8002 bd2 ba839 sqft9939 109th St NW #1208, Edmonton, AB T5K1H6For Sale
- C$269,9002 bd2 ba861 sqft9939 109th St NW #1005, Edmonton, AB T5K1H6For Sale
- C$199,9002 bd2 ba670 sqft9939 109th St NW #1407, Edmonton, AB T5K1H6For Sale
Similar homes
- C$269,8002 bd2 ba839 sqftParliament The, Edmonton, AB T5K 1H6For Sale
 MLS ID #E4500171, Jason F Biagi, Real Broker. RAE
 - C$269,9002 bd2 ba851 sqftVivacity One, Edmonton, AB T5K 0Y8For Sale
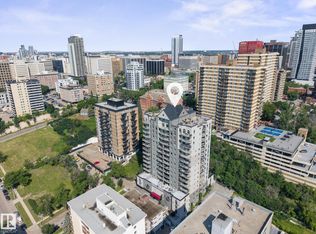 MLS ID #E4499686, Dave A Woolger, MaxWell Progressive. RAE
 - C$268,5002 bd2 ba964 sqftSavoy The, Edmonton, AB T5K 2X1For Sale
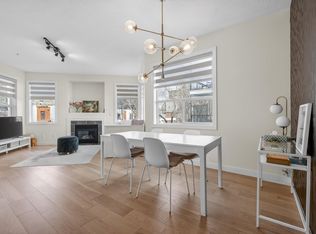 MLS ID #E4499481, Tim Jeong, REMAX River City. RAE
 - C$269,9002 bd2 ba861 sqftParliament The, Edmonton, AB T5K 1H6For Sale
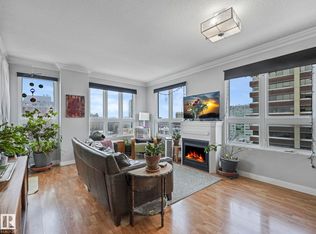 MLS ID #E4484196, Kimberly A Graham, REMAX River City. RAE
 - C$220,0002 bd2 ba1k sqftWestcliffe Arms, Edmonton, AB T5K 2E5For SaleMLS ID #E4500055, Chris Proctor, Real Broker. RAE
- C$269,9992 bd2 ba950 sqftMonaco II, Edmonton, AB T5J 5E9For SaleMLS ID #E4498632, Manjeet S Sandhu, MaxWell Polaris. RAE
- C$270,0002 bd2 ba1.1k sqftGrandin Gates, Edmonton, AB T5K 1J5For SaleMLS ID #E4497881, Graham Ogden, REMAX River City. RAE
- C$259,9002 bd2 ba782 sqftOmega The, Edmonton, AB T5K 1B2For SaleMLS ID #E4495884, Taryn E Berndt, Royal Lepage Premier Real Estate. RAE
- C$260,0002 bd2 ba1k sqftGates On Twelfth, Edmonton, AB T5K 1M1For SaleMLS ID #E4496142, Rossella Trulli, Rimrock Real Estate. RAE
- C$269,8002 bd2 ba833 sqftIcon I, Edmonton, AB T5J 0B5For SaleMLS ID #E4494831, Mathew T Haupt, Exp Realty. RAE
- C$245,0002 bd2 ba930 sqftVivacity One, Edmonton, AB T5K 0Y8For SaleMLS ID #E4498198, Kerri-lyn A Holland, REMAX River City. RAE
- C$269,9002 bd2 ba1k sqftGates On Twelfth, Edmonton, AB T5K 1M1For SaleMLS ID #E4485364, Aneta Jakuszyk, MaxWell Challenge Realty. RAE
- C$265,0002 bd2 ba1k sqftWestcliffe Arms, Edmonton, AB T5K 2E5For SaleMLS ID #E4495859, Cayden T Stoddart, Schmidt Realty Group Inc. RAE
- C$259,0002 bd2 ba937 sqftVivacity One, Edmonton, AB T5K 0Y8For SaleMLS ID #E4491073, Sally Munro, Century 21 Masters. RAE
- C$249,9002 bd2 ba1k sqftGates On Twelfth, Edmonton, AB T5K 1M1For SaleMLS ID #E4493293, Bill Hatton, Liv Real Estate. RAE
- C$269,9002 bd2 ba1.1k sqftCourt 112, Edmonton, AB T5K 1L9For SaleMLS ID #E4496025, Sandra Wilson, Royal LePage Prestige Realty. RAE
- C$179,5002 bd2 ba669 sqftParliament The, Edmonton, AB T5K 1H6For SaleMLS ID #E4497861, Michael D Melnychuk, Century 21 All Stars Realty Ltd. RAE
- C$249,9002 bd2 ba966 sqftMelrose Manor, Edmonton, AB T5K 2X7For SaleMLS ID #E4489736, Ivan Falcos, Lux Real Estate Inc. RAE
- C$247,0002 bd1 ba972 sqftGates On Twelfth, Edmonton, AB T5K 1M1For SaleMLS ID #E4496865, Sara J Kalke, RE/MAX Real Estate. RAE
- C$199,9002 bd2 ba670 sqftParliament The, Edmonton, AB T5K 1H6For SaleMLS ID #E4491843, Patrick C Au, Century 21 Masters. RAE
