The Vivacity One, the location you have been waiting for & views like no other from this 9th floor unit – as well as the private roof top patio for all owners! This 2006 built condo has 930sqft of living space plus a spacious south facing balcony – 2 bedrooms, 2 bathrooms, in suite storage, in suite laundry, 1 underground stall & views for days! You will love the floor to ceiling windows inside this bright & open concept styled condo – natural light flows throughout. Continue on into the kitchen with ample cabinet & counter space plus an island with breakfast bar. The spacious dining area is open to the large living room with access to the balcony. The primary bedroom has a 3-piece ensuite & large walk-in closet. Bedroom #2 is a good size, the 4-piece bath, laundry & storage complete this perfect condo. Other amenities include the fitness room – close to all shopping, cafes, restaurants, the river valley & so much more! One of the most walkable locations you can find in YEG!
For sale
C$245,000
9819 104th St NW #906, Edmonton, AB T5K 0Y8
2beds
930sqft
Apartment, Apartment High Rise
Built in 2006
-- sqft lot
$-- Zestimate®
C$263/sqft
C$-- HOA
What's special
Spacious south facing balconyIn suite storageIn suite laundryFloor to ceiling windowsNatural light flows throughoutIsland with breakfast barAccess to the balcony
- 13 days |
- 10 |
- 0 |
Zillow last checked:
Listing updated:
Listed by:
Kerri-lyn A Holland,
REMAX River City,
Jason R Holland,
REMAX River City
Source: RAE,MLS®#: E4498198
Facts & features
Interior
Bedrooms & bathrooms
- Bedrooms: 2
- Bathrooms: 2
- Full bathrooms: 2
Primary bedroom
- Level: Main
Heating
- Hot Water, Natural Gas
Cooling
- Air Conditioner, Air Conditioning-Central
Appliances
- Included: Dishwasher-Built-In, Dryer, Microwave Hood Fan, Refrigerator, Electric Stove, Washer
Features
- Flooring: Carpet, Ceramic Tile, Hardwood
- Windows: Window Coverings
- Basement: None, No Basement
Interior area
- Total structure area: 930
- Total interior livable area: 930.01 sqft
Video & virtual tour
Property
Parking
- Parking features: Heated Garage, Stall, Underground, Guest, Parking-Visitor
Features
- Levels: Single Level Apartment,1
- Exterior features: Landscaped
- Has view: Yes
- View description: Ravine View, River Valley View, River, City, River View, View City
- Has water view: Yes
- Water view: Ravine View,River Valley View,River View
Lot
- Size: 237 Square Feet
- Features: Near Golf Course, Landscaped, Near Public Transit, Schools, Shopping Nearby, Golf Nearby, Public Transportation
Construction
Type & style
- Home type: Apartment
- Property subtype: Apartment, Apartment High Rise
- Attached to another structure: Yes
Materials
- Foundation: Concrete Perimeter
Condition
- Year built: 2006
Community & HOA
Community
- Features: Fitness Center, Exercise Room
- Security: Smoke Detector(s), Secured Garage/Parking, Detectors Smoke, Secured Parking
HOA
- Has HOA: Yes
- Services included: Amenities w/Condo, Exterior Maintenance, Heat, Insur. for Common Areas, Janitorial Common Areas, Landscape/Snow Removal, Professional Management, Reserve Fund Contribution, Utilities Common Areas, Water/Sewer
Location
- Region: Edmonton
Financial & listing details
- Price per square foot: C$263/sqft
- Date on market: 7/10/2026
- Ownership: Private
Kerri-lyn A Holland
Kerri-lyn A Holland
By pressing Contact Agent, you agree that the real estate professional identified above may call/text you about your search, which may involve use of automated means and pre-recorded/artificial voices. You don't need to consent as a condition of buying any property, goods, or services. Message/data rates may apply. You also agree to our Terms of Use. Zillow does not endorse any real estate professionals. We may share information about your recent and future site activity with your agent to help them understand what you're looking for in a home.
Price history
Price history is unavailable.
Public tax history
Tax history is unavailable.
Climate risks
Neighborhood: Downtown
Nearby schools
GreatSchools rating
No schools nearby
We couldn't find any schools near this home.
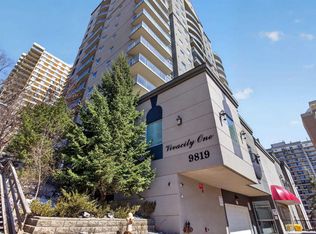
- C$224,9002 bd2 ba850 sqft9819 104th St NW #202, Edmonton, AB T5K0Y8For Sale
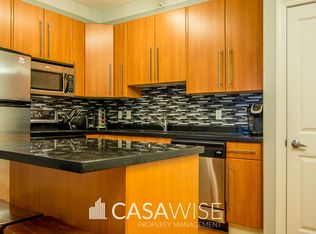
- C$--2 bd2 ba1.1k sqft9819 104th St NW #406, Edmonton, AB T5K0Y8Off Market
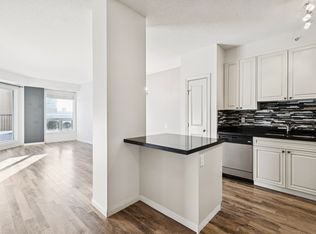
- C$--2 bd2 ba882 sqft9819 104th St NW, Edmonton, AB T5K0Y8Off Market
- C$259,0002 bd2 ba937 sqft9819 104th St NW #103, Edmonton, AB T5K0Y8For Sale

- C$225,0002 bd2 ba844 sqft9819 104th St NW #902, Edmonton, AB T5K0Y8For Sale
- C$269,9002 bd2 ba851 sqft9819 104th St NW #707, Edmonton, AB T5K0Y8For Sale
- C$--1 bd1 ba850 sqft9820 104th St NW #1-BEDROOM, Edmonton, AB T5K0Z1Off Market
- C$--1 bd1 ba850 sqft9820 104th St NW #1B-1BA-850SQFT, Edmonton, AB T5K0Z1Off Market
Similar homes
- C$224,9002 bd2 ba850 sqftVivacity One, Edmonton, AB T5K 0Y8For SaleMLS ID #E4485127, John L Mattiello, RE/MAX Elite. RAE
- C$245,0002 bd2 ba816 sqftVenetian The, Edmonton, AB T5K 0B4For Sale
 MLS ID #E4493242, Ian Choi, MaxWell Polaris. RAE
 - C$266,0002 bd2 ba866 sqftIcon II, Edmonton, AB T5J 0B6For Sale
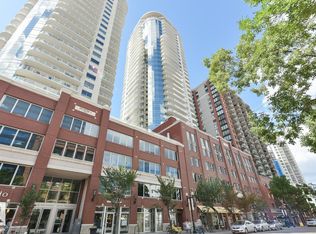 MLS ID #E4497093, Terrie M Reekie, REMAX River City. RAE
 - C$249,9002 bd2 ba1k sqftGates On Twelfth, Edmonton, AB T5K 1M1For Sale
 MLS ID #E4493293, Bill Hatton, Liv Real Estate. RAE
 - C$238,8002 bd2 ba846 sqftIcon I, Edmonton, AB T5J 0B5For SaleMLS ID #E4486182, Janice L Kosak, MaxWell Challenge Realty. RAE
- C$269,8002 bd2 ba833 sqftIcon I, Edmonton, AB T5J 0B5For SaleMLS ID #E4494831, Mathew T Haupt, Exp Realty. RAE
- C$245,0002 bd2 ba1k sqftPalisades Pointe Villas, Edmonton, AB T5X 0B6For SaleMLS ID #E4499993, Ray Elwenni, Royal Lepage Arteam Realty. RAE
- C$239,9002 bd2 ba961 sqftStudio Ed, Edmonton, AB T5H 0G6For SaleMLS ID #E4494111, Bruno F Schiavon, The Foundry Real Estate Company Ltd. RAE
- C$269,9002 bd2 ba861 sqftParliament The, Edmonton, AB T5K 1H6For SaleMLS ID #E4484196, Kimberly A Graham, REMAX River City. RAE
- C$268,8002 bd2 ba1k sqftHyde Park, Edmonton, AB T5K 1T6For SaleMLS ID #E4497148, Jack Sommert, Exp Realty. RAE
- C$259,8002 bd1 ba816 sqftUltima, Edmonton, AB T5J 0G6For SaleMLS ID #E4486615, Tao Ji, Century 21 Masters. RAE
- C$270,0002 bd2 ba936 sqftIcon I, Edmonton, AB T5J 0B5For SaleMLS ID #E4467769, Sam D Petrov, Century 21 All Stars Realty Ltd. RAE
- C$219,9002 bd2 ba1k sqftGates On 117th, Edmonton, AB T5H 0A8For SaleMLS ID #E4492815, Chris Proctor, Real Broker. RAE
- C$250,0002 bd1 ba1.1k sqftGlenora Gates, Edmonton, AB T5N 4B8For SaleMLS ID #E4493027, Brianna J Wagner, Real Broker. RAE
- C$239,0002 bd1 ba799 sqftAlta Vista South, Edmonton, AB T5K 0C6For SaleMLS ID #E4476775, Kris J Lindberg, Exp Realty. RAE
- C$189,9002 bd2 ba770 sqftImperial The, Edmonton, AB T5K 1M7For SaleMLS ID #E4498561, Chris Proctor, Real Broker. RAE
- C$175,0002 bd2 ba847 sqftTerrace Court, Edmonton, AB T5K 0B2For SaleMLS ID #E4489929, Jason A Thomas, Royal Lepage Summit Realty. RAE
- C$269,9002 bd2 ba952 sqftFaculty Court, Edmonton, AB T6G 2V7For SaleMLS ID #E4485750, Bill Chan, Sterling Real Estate. RAE
- C$204,9002 bd2 ba796 sqftZen The, Edmonton, AB T5H 0C5For SaleMLS ID #E4497278, Marianna N Nikolaev, MaxWell Progressive. RAE
- C$277,0002 bd2 ba788 sqftFox One, Edmonton, AB T5J 1B8For SaleMLS ID #E4491238, Mike Racich, Exp Realty. RAE
