Fantastic opportunity to own this stunning unit in Palisades Pointe Villas. This 1061sqft CORNER unit with its wrap-around balcony, offers an excellent floorplan with 2 very spacious bedrooms and 2 bathrooms. This property also includes 2 titled PARKING STALLS (underground & outdoor), storage locker and insuite laundry. The generous sized primary bedroom features its own walk-in closet and 4pc ensuite. The unit layout allows for a generous dining area, features a well-designed kitchen and eating bar and the perfect living room space. The wrap around balcony is quite the retreat and includes a bbq gas line. Finished with laminate flooring, newer carpet, upgraded lighting, this unit is a great combination of functionality and style. The building is professionally managed and conveniently located close to tons of amenities, public transportation routes and mins to the Henday.
For sale
C$245,000
14612 125th St NW #207, Edmonton, AB T5X 0B6
2beds
1,060sqft
Apartment, Lowrise Apartment
Built in 2007
-- sqft lot
$-- Zestimate®
C$231/sqft
C$-- HOA
What's special
Wrap-around balconyInsuite laundryGenerous sized primary bedroomWalk-in closetGenerous dining areaWell-designed kitchenEating bar
- 4 days |
- 11 |
- 0 |
Zillow last checked:
Listing updated:
Listed by:
Ray Elwenni,
Royal Lepage Arteam Realty,
Moe Charara,
Royal Lepage Arteam Realty
Source: RAE,MLS®#: E4499993
Facts & features
Interior
Bedrooms & bathrooms
- Bedrooms: 2
- Bathrooms: 2
- Full bathrooms: 2
Primary bedroom
- Level: Main
Heating
- Fan Coil, Natural Gas
Appliances
- Included: Dishwasher-Built-In, Dryer, Exhaust Fan, Refrigerator, Electric Stove, Washer
Features
- Closet Organizers
- Flooring: Carpet, Ceramic Tile, Laminate Flooring
- Basement: None, No Basement
Interior area
- Total structure area: 1,060
- Total interior livable area: 1,060 sqft
Property
Parking
- Total spaces: 2
- Parking features: Heated Garage, Stall, Underground, Guest, Parking-Visitor
Features
- Levels: Single Level Apartment,1
- Patio & porch: Deck
- Exterior features: Playground Nearby
- Pool features: Community, Public Swimming Pool
Lot
- Features: Playground Nearby, Near Public Transit, Schools, Shopping Nearby, Public Transportation
Details
- Other equipment: Intercom
Construction
Type & style
- Home type: Apartment
- Property subtype: Apartment, Lowrise Apartment
- Attached to another structure: Yes
Materials
- Foundation: Concrete Perimeter
- Roof: Asphalt
Condition
- Year built: 2007
Community & HOA
Community
- Features: Closet Organizers, Deck, Intercom
- Security: Security Door
HOA
- Has HOA: Yes
- Services included: Exterior Maintenance, Heat, Insur. for Common Areas, Professional Management, Reserve Fund Contribution, Utilities Common Areas, Water/Sewer
Location
- Region: Edmonton
Financial & listing details
- Price per square foot: C$231/sqft
- Date on market: 7/21/2026
- Ownership: Private
Ray Elwenni
Ray Elwenni
By pressing Contact Agent, you agree that the real estate professional identified above may call/text you about your search, which may involve use of automated means and pre-recorded/artificial voices. You don't need to consent as a condition of buying any property, goods, or services. Message/data rates may apply. You also agree to our Terms of Use. Zillow does not endorse any real estate professionals. We may share information about your recent and future site activity with your agent to help them understand what you're looking for in a home.
Price history
Price history is unavailable.
Public tax history
Tax history is unavailable.
Climate risks
Neighborhood: Castle Downs
Nearby schools
GreatSchools rating
No schools nearby
We couldn't find any schools near this home.
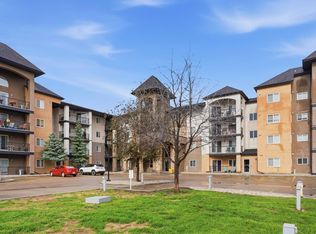
- C$229,0002 bd2 ba979 sqft14612 125th St NW #208, Edmonton, AB T5X0B6For Sale
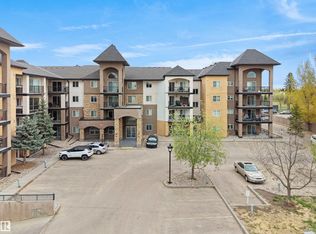
- C$230,0002 bd2 ba1k sqft14612 125th St NW #104, Edmonton, AB T5X0B6For Sale
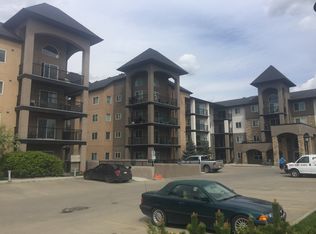
- C$--2 bd2 ba908 sqft14608 125th St NW #315, Edmonton, AB T5X0B5Off Market
- C$219,9002 bd2 ba863 sqft14608 125th St NW #202, Edmonton, AB T5X0B5For Sale

- C$234,9002 bd2 ba957 sqft14608 125th St NW #403, Edmonton, AB T5X0B5For Sale
- C$249,9002 bd2 ba1k sqft14604 125th St NW #307, Edmonton, AB T5X0B4For Sale
- C$--2 bd1 ba1k sqft14604 125th St NW #RU1561, Edmonton, AB T5X0B4Off Market
- C$--2 bd2 ba-- sqft14604 125th St NW #203, Edmonton, AB T5X0B4Off Market
Similar homes
- C$229,0002 bd2 ba979 sqftPalisades Pointe Villas, Edmonton, AB T5X 0B6For SaleMLS ID #E4494680, Amy Adams, Royal Lepage Premier Real Estate. RAE
- C$234,9002 bd2 ba957 sqftPalisades Pointe Villas, Edmonton, AB T5X 0B5For Sale
 MLS ID #E4495640, Carson Langridge, Real Broker. RAE
 - C$235,0002 bd2 ba1k sqftPalisades Park Villas, Edmonton, AB T6V 1X1For Sale
 MLS ID #E4498116, Leah Duvall, Century 21 All Stars Realty Ltd. RAE
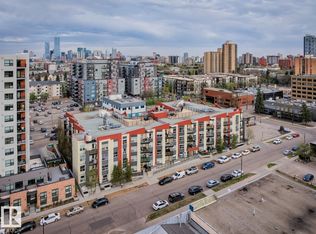
 - C$274,5002 bd2 ba924 sqftHigh Street District Properties, Edmonton, AB T5N 1N9For Sale
 MLS ID #E4500617, Michael D Melnychuk, Century 21 All Stars Realty Ltd. RAE
 - C$234,0002 bd2 ba965 sqftPalisades Park Villas, Edmonton, AB T6V 0B1For SaleMLS ID #E4484403, Tammy K Solem, Exp Realty. RAE
- C$209,9002 bd2 ba864 sqftPalisades Park Villas, Edmonton, AB T6V 0B1For SaleMLS ID #E4486526, Tony T Estephan, RE/MAX Elite. RAE
- C$218,8002 bd2 ba1k sqftPromenade Eaux Claires, Edmonton, AB T5Z 3V1For SaleMLS ID #E4489734, Mariola Walter, Homes & Gardens Real Estate Limited. RAE
- C$260,0002 bd2 ba1k sqftGates On Twelfth, Edmonton, AB T5K 1M1For SaleMLS ID #E4496142, Rossella Trulli, Rimrock Real Estate. RAE
- C$180,0002 bd2 ba846 sqftStoneridge, Edmonton, AB T5X 6J4For SaleMLS ID #E4487790, Oksana Liva, REMAX River City. RAE
- C$259,9002 bd2 ba933 sqftSerenity Gardens, Edmonton, AB T6H 0X7For SaleMLS ID #E4497991, Parm Mann, Royal Lepage Arteam Realty. RAE
- C$245,0002 bd2 ba876 sqftRutherford Gate, Edmonton, AB T6W 2A9For SaleMLS ID #E4497315, Justin Tazi, Exp Realty. RAE
- C$189,9002 bd2 ba799 sqftHudson Village, Edmonton, AB T6V 1Y5For SaleMLS ID #E4486103, Nina Pronchuk, MaxWell Challenge Realty. RAE
- C$295,0002 bd2 ba1k sqftGlastonbury Village, Edmonton, AB T5T 2V1For SaleMLS ID #E4499938, Nikita L Gylander, Century 21 Masters. RAE
- C$239,9002 bd2 ba924 sqftErin Ridge Gate, Saint Albert, AB T8N 7S1For SaleMLS ID #E4496750, Rachelle Cusworth, RE/MAX Professionals. RAE
- C$235,0002 bd2 ba971 sqftCalifornian Lansdowne, Edmonton, AB T6H 6A3For SaleMLS ID #E4495955, Kelly A Grant, Exp Realty. RAE
- C$199,9002 bd2 ba982 sqftTerrace Court, Edmonton, AB T5K 0B2For SaleMLS ID #E4496252, Doug Singleton, Royal LePage Noralta Real Estate. RAE
- C$229,9002 bd2 ba910 sqftErin Ridge Gate, Saint Albert, AB T8N 7S1For SaleMLS ID #E4496930, Selena Cheung, RE/MAX Excellence. RAE
- C$228,0003 bd2 ba1.2k sqftPromenade Terra Losa, Edmonton, AB T5T 6M4For SaleMLS ID #E4492520, Gabriela Humeniuk, Real Broker. RAE
- C$309,9002 bd2 ba1.2k sqftOne The, Saint Albert, AB T8N 1E3For SaleMLS ID #E4499197, Marc S Blais, RE/MAX Excellence. RAE
- C$239,9002 bd2 ba1k sqftVillage Green I at Lewis Estates, Edmonton, AB T5T 6Y7For SaleMLS ID #E4486780, Eddie J Castillo, Exp Realty. RAE
