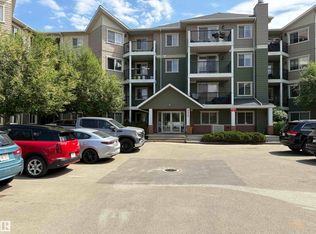
THIS IS THE DEAL BUYERS HAVE BEEN WAITING FOR! Rare opportunity to own this fully upgraded 1,200+ sq. ft. corner unit in a well-maintained, pet-friendly building. This is the only 3-bedroom condo with underground parking in the area priced under $250,000. Bright and move-in ready, this spacious home features 3 bedrooms, 2 full bathrooms, a sunny southwest-facing balcony, in-suite laundry with extra storage, underground parking, a storage cage, and portable A/C. Recent upgrades include new vinyl plank flooring, baseboards, bathroom vanities and sinks, kitchen hardware, door hardware, and modern lighting throughout. Ideally located near West Edmonton Mall, shopping, restaurants, parks, and walking trails. Exceptional value, incredible space, and major upgrades at an unbeatable price. Don’t miss this amazing opportunity!
For sale
C$224,000
17447 98a Ave NW #329, Edmonton, AB T5T 6M4
3beds
1,216sqft
Apartment, Lowrise Apartment
Built in 1999
-- sqft lot
$-- Zestimate®
C$184/sqft
C$-- HOA
What's special
Sunny southwest-facing balconyUnderground parkingNew vinyl plank flooringBathroom vanities and sinksKitchen hardwareDoor hardwareModern lighting throughout
- 18 days |
- 13 |
- 1 |
Zillow last checked:
Listing updated:
Listed by:
Gabriela Humeniuk,
Real Broker
Source: RAE,MLS®#: E4501058
Facts & features
Interior
Bedrooms & bathrooms
- Bedrooms: 3
- Bathrooms: 2
- Full bathrooms: 2
Primary bedroom
- Level: Main
Heating
- Baseboard, Natural Gas
Appliances
- Included: Dryer, Exhaust Fan, Microwave, Refrigerator, Electric Stove, Washer
Features
- Flooring: Ceramic Tile, Vinyl Plank
- Windows: Window Coverings, Curtains and Blinds
- Basement: None, No Basement
Interior area
- Total structure area: 1,216
- Total interior livable area: 1,216 sqft
Property
Parking
- Total spaces: 1
- Parking features: Underground, Parking-Plug-Ins, Guest, Parking-Visitor
Features
- Levels: Single Level Apartment,1
- Exterior features: Landscaped
Lot
- Features: Landscaped, Schools
Details
- Other equipment: Intercom
Construction
Type & style
- Home type: Apartment
- Property subtype: Apartment, Lowrise Apartment
- Attached to another structure: Yes
Materials
- Foundation: Concrete Perimeter
- Roof: Asphalt
Condition
- Year built: 1999
Community & HOA
Community
- Features: Natural Gas BBQ Hookup
- Security: Carbon Monoxide Detectors
HOA
- Has HOA: Yes
- Services included: Heat, Insur. for Common Areas, Janitorial Common Areas, Landscape/Snow Removal, Parking, Professional Management, Reserve Fund Contribution, Utilities Common Areas, Water/Sewer
Location
- Region: Edmonton
Financial & listing details
- Price per square foot: C$184/sqft
- Date on market: 7/28/2026
- Ownership: Private
Price history
Price history is unavailable.
Public tax history
Tax history is unavailable.
Climate risks
Neighborhood: West Jasper Place
Nearby schools
GreatSchools rating
No schools nearby
We couldn't find any schools near this home.
- C$--2 bd2 ba989 sqft17447 98a Ave NW #241, Edmonton, AB T5T6M4Off Market
- C$168,9002 bd2 ba911 sqft17467 98a Ave NW #213, Edmonton, AB T5T6E9For Sale

- C$190,0002 bd2 ba944 sqft9760 174th St NW #201, Edmonton, AB T5T6J4For Sale

- C$235,0002 bd2 ba947 sqft9760 174th St NW #203, Edmonton, AB T5T6J4For Sale
- C$204,9002 bd2 ba969 sqft9760 174th St NW #412, Edmonton, AB T5T6J4For Sale
- C$--2 bd2 ba1k sqft9730 174th St NW #118, Edmonton, AB T5T6J4Off Market
- C$154,9003 bd2 ba1k sqft17467 98a Ave NW #201, Edmonton, AB T5T6E9For Sale
- C$--2 bd2 ba892 sqft17467 98a Ave NW #413, Edmonton, AB T5T6E9Off Market
Similar homes
- C$249,9002 bd2 ba1k sqftGrande Lewis Estates, Edmonton, AB T5T 6X6For Sale
 MLS ID #E4503215, Sam Elias, RE/MAX Professionals. RAE
 - C$219,0002 bd2 ba1.1k sqftWestpark Condominiums, Edmonton, AB T5T 6X4For Sale
 MLS ID #E4499021, Tatiana Boitchenko, RE/MAX Excellence. RAE
 - C$209,5002 bd2 ba821 sqftTerra Sol Court, Edmonton, AB T5T 3X8For Sale
 MLS ID #E4503855, Dan Walsh, Lux Real Estate Inc. RAE
 - C$229,9002 bd2 ba1k sqftVillage Green I at Lewis Estates, Edmonton, AB T5T 6Y7For Sale
 MLS ID #E4486780, Eddie J Castillo, Exp Realty. RAE
 - C$200,0002 bd2 ba842 sqftUptown Lofts, Edmonton, AB T5K 2Y2For SaleMLS ID #E4502521, Jason A Thomas, Royal Lepage Summit Realty. RAE
- C$225,0002 bd2 ba938 sqftVillage On The Park, Edmonton, AB T6T 0H1For SaleMLS ID #E4503204, Randi Lindroth, Real Broker. RAE
- C$229,0002 bd2 ba979 sqftPalisades Pointe Villas, Edmonton, AB T5X 0B6For SaleMLS ID #E4494680, Amy Adams, Royal Lepage Premier Real Estate. RAE
- C$209,9002 bd2 ba864 sqftPalisades Park Villas, Edmonton, AB T6V 0B1For SaleMLS ID #E4486526, Tony T Estephan, RE/MAX Elite. RAE
- C$229,9002 bd2 ba957 sqftPalisades Pointe Villas, Edmonton, AB T5X 0B5For SaleMLS ID #E4495640, Carson Langridge, Real Broker. RAE
- C$245,0002 bd2 ba1k sqftPalisades Pointe Villas, Edmonton, AB T5X 0B6For SaleMLS ID #E4499993, Ray Elwenni, Royal Lepage Arteam Realty. RAE
- C$214,9002 bd2 ba904 sqftTradition At Southbrook The, Edmonton, AB T6W 0G1For SaleMLS ID #E4502645, Zul Sarangi, Homes & Gardens Real Estate Limited. RAE
- C$219,9002 bd2 ba1k sqftHeritage Valley Station, Edmonton, AB T6W 3L9For SaleMLS ID #E4502880, Sasa Livancic, MaxWell Progressive. RAE
- C$224,9003 bd2 ba1k sqftWalker Lake Gate, Edmonton, AB T6X 2C6For SaleMLS ID #E4499124, Kapil Bajaj, MaxWell Polaris. RAE
- C$229,9002 bd2 ba1k sqftPark Place South Terwillegar, Edmonton, AB T6R 0M1For SaleMLS ID #E4486948, Shiv Kher, MaxWell Polaris. RAE
- C$234,0002 bd2 ba965 sqftPalisades Park Villas, Edmonton, AB T6V 0B1For SaleMLS ID #E4484403, Tammy K Solem, Exp Realty. RAE
- C$215,0002 bd2 ba877 sqftPark Place South Terwillegar, Edmonton, AB T6R 0M1For SaleMLS ID #E4497096, Rachel S Fung, MaxWell Polaris. RAE
- C$199,9902 bd2 ba828 sqftPark Place Terwillegar Terrace, Edmonton, AB T6R 0N4For SaleMLS ID #E4500843, Yifei Zhang, Homes & Gardens Real Estate Limited. RAE
- C$199,9992 bd1 ba1k sqftVarscona Tower, Edmonton, AB T6G 0T9For SaleMLS ID #E4498465, Gerard Y Hagan, Sterling Real Estate. RAE
- C$215,0003 bd2 ba837 sqftMacTaggart Ridge Gate, Edmonton, AB T6R 0W3For SaleMLS ID #E4489952, Akash Mehta, MaxWell Polaris. RAE
- C$229,9002 bd2 ba936 sqftElement At MacEwan, Edmonton, AB T6W 0B5For SaleMLS ID #E4497204, Rinku Joseph, MaxWell Devonshire Realty. RAE
