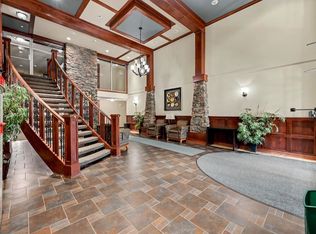
Beautifully maintained condo in desirable Grande Lewis Estates! This immaculate 2 bedroom, 2 bathroom unit offers an open-concept layout with a spacious kitchen featuring an island for extra counter space and seating. The bright living room is highlighted by a cozy corner fireplace and access to your private balcony. The spacious primary suite includes a 3-piece ensuite, while the second bedroom and full bath provide great flexibility for guests, roommates, or a home office. BRAND NEW $6,000 A/C ONLY 1.5 YEARS OLD. TOP OF THE LINE! This exceptional unit also includes TWO titled parking stalls (1 Underground & 1 Surface), ample in-unit storage room, plus a convenient caged storage unit located underground directly in front of your parking stall. Building amenities include a social/party room & fitness gym. Ideally located close to walking trails, golf, shopping, and quick access to Anthony Henday Drive. Pride of ownership is evident throughout — this condo is in AMAZING condition and truly move-in ready!
For sale
C$249,900
279 Suder Greens Dr NW #221, Edmonton, AB T5T 6X6
2beds
1,031sqft
Apartment, Lowrise Apartment
Built in 2004
-- sqft lot
$-- Zestimate®
C$242/sqft
C$-- HOA
What's special
Open-concept layoutSpacious kitchenCozy corner fireplaceSpacious primary suiteAmple in-unit storage room
- 18 days
- 22
- 0
Zillow last checked:
Listing updated:
Listed by:
Sam Elias,
RE/MAX Professionals,
Brandon Elias,
RE/MAX Professionals
Source: RAE,MLS®#: E4503215
Facts & features
Interior
Bedrooms & bathrooms
- Bedrooms: 2
- Bathrooms: 2
- Full bathrooms: 2
Primary bedroom
- Level: Main
Heating
- Fan Coil, Natural Gas
Cooling
- Air Conditioner, Air Conditioning-Central
Appliances
- Included: Dishwasher-Built-In, Microwave Hood Fan, Refrigerator, Washer/Dryer Stacked, Electric Stove
Features
- Guest Suite, No Smoking Home
- Flooring: Carpet, Laminate Flooring
- Windows: Window Coverings
- Basement: None, No Basement
Interior area
- Total structure area: 1,031
- Total interior livable area: 1,031 sqft
Video & virtual tour
Property
Parking
- Total spaces: 2
- Parking features: Stall, Underground, Guest, Parking-Visitor
Features
- Levels: Single Level Apartment,1
- Exterior features: Landscaped
Lot
- Features: Near Golf Course, Landscaped, Schools, Shopping Nearby, Golf Nearby
Construction
Type & style
- Home type: Apartment
- Property subtype: Apartment, Lowrise Apartment
- Attached to another structure: Yes
Materials
- Foundation: Concrete Perimeter
- Roof: Asphalt
Condition
- Year built: 2004
Community & HOA
Community
- Features: Guest Suite, No Smoking Home
- Security: Carbon Monoxide Detectors, Smoke Detector(s), Security Door, Detectors Smoke
HOA
- Has HOA: Yes
- Services included: Exterior Maintenance, Heat, Insur. for Common Areas, Janitorial Common Areas, Professional Management, Water/Sewer
Location
- Region: Edmonton
Financial & listing details
- Price per square foot: C$242/sqft
- Date on market: 8/11/2026
- Ownership: Private
Price history
Price history is unavailable.
Public tax history
Tax history is unavailable.
Climate risks
Neighborhood: Lewis Farms
Nearby schools
GreatSchools rating
No schools nearby
We couldn't find any schools near this home.
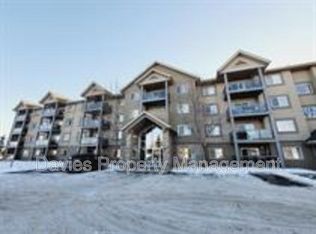
- C$229,0002 bd2 ba847 sqft279 Suder Greens Dr NW #324, Edmonton, AB T5T6X6For Sale

- C$--2 bd2 ba-- sqft279 Suder Greens Dr NW #439, Edmonton, AB T5T6X6Off Market
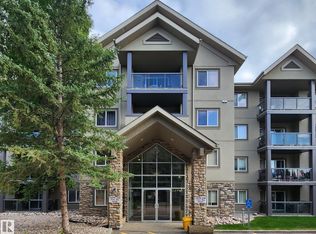
- C$279,9002 bd2 ba1k sqft279 Suder Greens Dr NW #128, Edmonton, AB T5T6X6For Sale
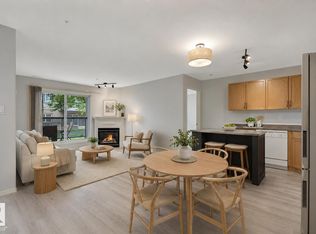
- C$189,9002 bd2 ba871 sqft279 Suder Greens Dr NW #103, Edmonton, AB T5T6X6For Sale
Similar homes
- C$235,0002 bd2 ba853 sqftGrange Pointe, Edmonton, AB T5T 2P5For Sale
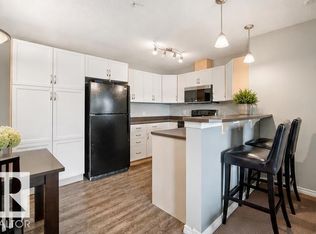 MLS ID #E4503841, Sanshira Riep, RE/MAX Professionals. RAE
 - C$275,9002 bd2 ba1.1k sqftCalifornian Parkland, Edmonton, AB T5T 3X4For Sale
 MLS ID #E4497980, Anne E Fry, RE/MAX Excellence. RAE
 - C$244,9002 bd2 ba1k sqftGlastonbury Village, Edmonton, AB T5T 2V1For Sale
 MLS ID #E4490664, Shawna F Raven, NOW Real Estate Group. RAE
 - C$284,9002 bd2 ba1k sqftGlastonbury Village, Edmonton, AB T5T 2V1For Sale
 MLS ID #E4499938, Nikita L Gylander, Century 21 Masters. RAE
