Enjoy the walkable, convenient and affordable lifestyle in desirable Breckenridge Greens! Nestled in a prime location overlooking a quiet courtyard and putting green, this 2-bedroom, 2-bath condo is across the street from Lewis Estates Golf Course and Suder Greens Park, offering a peaceful setting and easy access to recreation and green space. This open concept condo features new fixtures, vinyl plank flooring, full laundry room and a private primary with dual walkthrough closets and ensuite. Stay comfortable year-round with central air conditioning and a cozy gas fireplace in the living room- perfect for every season! Residents can enjoy an impressive selection of building amenities, including a fitness centre, party room, guest suite, and putting green. The unit also comes with a titled underground parking stall and an assigned storage cage for added convenience. Simply move in and enjoy! *Some images have been virtually staged.
For sale
C$189,900
279 Suder Greens Dr NW #103, Edmonton, AB T5T 6X6
2beds
871sqft
Apartment, Lowrise Apartment
Built in 2004
-- sqft lot
$-- Zestimate®
C$218/sqft
C$-- HOA
What's special
- 68 days |
- 23 |
- 1 |
Zillow last checked:
Listing updated:
Listed by:
Katrina D McNaughton,
Exp Realty
Source: RAE,MLS®#: E4494671
Facts & features
Interior
Bedrooms & bathrooms
- Bedrooms: 2
- Bathrooms: 2
- Full bathrooms: 2
Primary bedroom
- Level: Main
Heating
- Fan Coil, Natural Gas
Cooling
- Air Conditioner, Air Conditioning-Central
Appliances
- Included: Dishwasher-Built-In, Dryer, Exhaust Fan, Refrigerator, Electric Stove, Washer
Features
- Guest Suite, No Smoking Home
- Flooring: Vinyl Plank
- Basement: None, No Basement
- Fireplace features: Gas
Interior area
- Total structure area: 871
- Total interior livable area: 871.02 sqft
Video & virtual tour
Property
Parking
- Parking features: Underground, Parking-Extra, Guest, Parking-Visitor
Features
- Levels: Single Level Apartment,1
- Patio & porch: Patio
- Exterior features: Landscaped
Lot
- Size: 653 Square Feet
- Features: Near Golf Course, Landscaped, Park/Reserve, Picnic Area, Near Public Transit, Schools, Shopping Nearby, Golf Nearby, Public Transportation
Construction
Type & style
- Home type: Apartment
- Property subtype: Apartment, Lowrise Apartment
- Attached to another structure: Yes
Materials
- Foundation: Concrete Perimeter
- Roof: Asphalt
Condition
- Year built: 2004
Community & HOA
Community
- Features: Fitness Center, Guest Suite, No Smoking Home, Party Room, Patio, Exercise Room
- Security: Security Door
HOA
- Has HOA: Yes
- Services included: Amenities w/Condo, Exterior Maintenance, Heat, Insur. for Common Areas, Janitorial Common Areas, Landscape/Snow Removal, Parking, Professional Management, Reserve Fund Contribution, Water/Sewer
Location
- Region: Edmonton
Financial & listing details
- Price per square foot: C$218/sqft
- Date on market: 6/19/2026
- Ownership: Private
Price history
Price history is unavailable.
Public tax history
Tax history is unavailable.
Climate risks
Neighborhood: Lewis Farms
Nearby schools
GreatSchools rating
No schools nearby
We couldn't find any schools near this home.
- C$229,0002 bd2 ba847 sqft279 Suder Greens Dr NW #324, Edmonton, AB T5T6X6For Sale

- C$249,9002 bd2 ba1k sqft279 Suder Greens Dr NW #221, Edmonton, AB T5T6X6For Sale
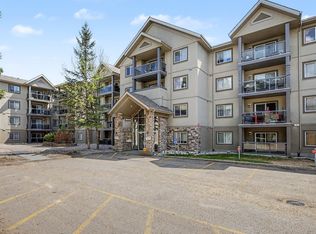
- C$--2 bd2 ba-- sqft279 Suder Greens Dr NW #439, Edmonton, AB T5T6X6Off Market
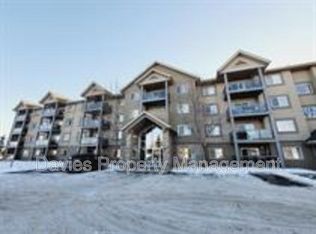
- C$279,9002 bd2 ba1k sqft279 Suder Greens Dr NW #128, Edmonton, AB T5T6X6For Sale
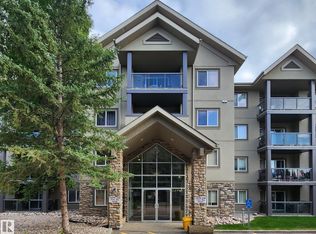
- C$229,9002 bd2 ba1k sqft304 Lewis Estates Blvd NW #102, Edmonton, AB T5T6Y7For Sale
- C$290,0003 bd2 ba1.2k sqft279 Suder Greens Dr NW #233, Edmonton, AB T5T6X6For Sale
- C$270,0002 bd2 ba1.3k sqft260 Lewis Estates Blvd NW #206, Edmonton, AB T5T3Y4For Sale
- C$1,9952 bd2 ba-- sqft260 Lewis Estates Blvd NW, Edmonton, AB T5T3Y4For Rent
Similar homes
- C$279,9002 bd2 ba1k sqftGrande Lewis Estates, Edmonton, AB T5T 6X6For SaleMLS ID #E4503795, Vincent Bourque, Exp Realty. RAE
- C$199,0002 bd2 ba840 sqftTerra Sol Court, Edmonton, AB T5T 3X7For Sale
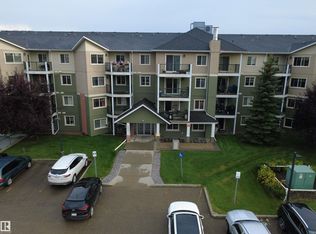 MLS ID #E4503513, Jasen Courtepatte, RE/MAX Excellence. RAE
 - C$184,9002 bd2 ba812 sqftSomerset (Callingwood So), Edmonton, AB T5T 6Y5For Sale
 MLS ID #E4488509, Susan Rehacek, Tactic Realty. RAE
 - C$174,9002 bd2 ba820 sqftGrange Pointe, Edmonton, AB T5T 6X9For Sale
 MLS ID #E4485836, Pierre Hebert, Bermont Realty (1983) Ltd. RAE
 - C$189,9002 bd2 ba818 sqftSomerset (Callingwood So), Edmonton, AB T5T 6Y5For SaleMLS ID #E4479121, Carson K Beier, Royal LePage Noralta Real Estate. RAE
- C$205,0002 bd2 ba855 sqftPark Place Hamptons, Edmonton, AB T6M 0A5For SaleMLS ID #E4495633, Mark A Friesen, Coldwell Banker Mountain Central. RAE
- C$189,0002 bd2 ba771 sqftGlenwood On The Park, Edmonton, AB T5P 4Z6For SaleMLS ID #E4497554, Aakansha Sharma, Nationwide Realty Corp. RAE
- C$175,0002 bd2 ba864 sqftPark Place Hamptons, Edmonton, AB T6M 0A4For SaleMLS ID #E4500797, Juliana M Salvador, 2% Realty Pro. RAE
- C$189,9002 bd2 ba694 sqftMacTaggart Ridge Gate, Edmonton, AB T6R 0W3For SaleMLS ID #E4498435, Andrew Richards, Royal LePage Noralta Real Estate. RAE
- C$164,9002 bd2 ba914 sqftCentury Ridge, Edmonton, AB T5P 0K5For SaleMLS ID #E4502449, Bruce S MacPherson, Royal LePage Noralta Real Estate. RAE
- C$184,9002 bd2 ba710 sqftElements At Windermere, Edmonton, AB T6W 2P2For SaleMLS ID #E4493820, Keith B Madsen, MaxWell Progressive. RAE
- C$184,9002 bd2 ba837 sqftElements At Windermere, Edmonton, AB T6W 2P2For SaleMLS ID #E4493891, Michael R Speers, MaxWell Challenge Realty. RAE
- C$204,2002 bd2 ba760 sqftInfusion, Edmonton, AB T6W 0J4For SaleMLS ID #E4504701, Catherine Manigo, MaxWell Challenge Realty. RAE
- C$190,0002 bd2 ba802 sqftTower On The Park, Edmonton, AB T5K 2M1For SaleMLS ID #E4485982, Jeffrey C Lewis, RE/MAX Elite. RAE
- C$189,9002 bd2 ba799 sqftHudson Village, Edmonton, AB T6V 1Y5For SaleMLS ID #E4486103, Nina Pronchuk, MaxWell Challenge Realty. RAE
- C$194,9001 bd2 ba940 sqftHeritage Valley Estates, Edmonton, AB T6W 1R9For SaleMLS ID #E4505326, Sharon C Ryan, RE/MAX Elite. RAE
- C$219,0002 bd2 ba1.1k sqftWestpark Condominiums, Edmonton, AB T5T 6X4For SaleMLS ID #E4499021, Tatiana Boitchenko, RE/MAX Excellence. RAE
- C$199,9002 bd2 ba762 sqftMacTaggart Ridge Gate, Edmonton, AB T6R 0W3For SaleMLS ID #E4497153, Brian R Ray, Exp Realty. RAE
- C$220,0002 bd1 ba796 sqftCalifornian Casa, Edmonton, AB T6J 7J3For SaleMLS ID #E4505217, Jennifer A Elander Bianchini, RE/MAX Real Estate. RAE
- C$209,9002 bd2 ba957 sqftPalisades Park Villas, Edmonton, AB T6V 0B1For SaleMLS ID #E4488345, Frank Chen, Royal LePage Noralta Real Estate. RAE
